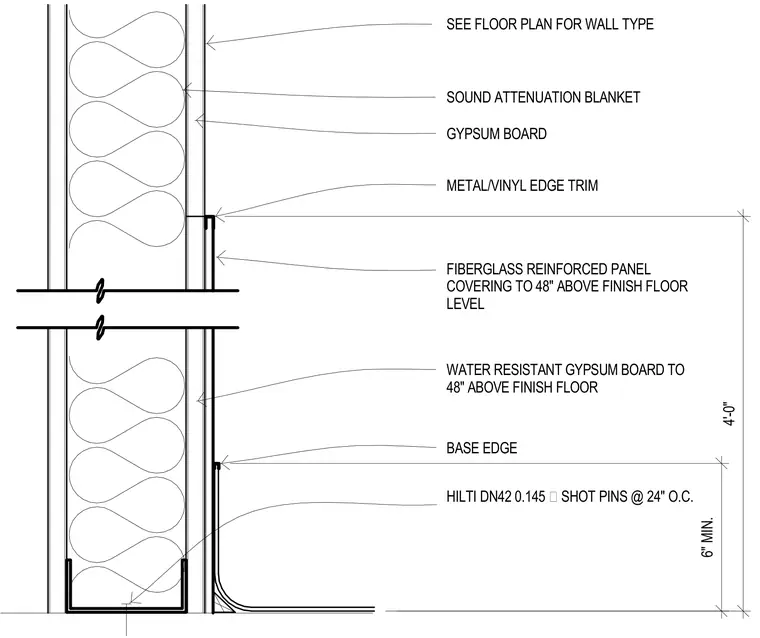
A metal stud partition cavity contains a sound attenuation blanket and is finished with gypsum board on each side. The lower portion of the wall up to forty-eight inches above the finish floor utilizes water-resistant gypsum board covered by a fiberglass reinforced plastic panel. Metal or vinyl edge trim terminates the top of the panel, and a base edge trim finishes the bottom joint. The metal track at the floor is secured with Hilti DN42 zero-point-one-four-five-inch diameter shot pins spaced at twenty-four inches on center.
FIBERGLASS REINFORCED PANEL COVERING TO 48" ABOVE FINISH FLOOR LEVEL SEE FLOOR PLAN FOR WALL TYPE SOUND ATTENUATION BLANKET GYPSUM BOARD METAL/VINYL EDGE TRIM WATER RESISTANT GYPSUM BOARD TO 48" ABOVE FINISH FLOOR BASE EDGE HILTI DN42 0.145 ∅ SHOT PINS @ 24" O.C. 6" MIN. 4'-0"
Members view this detail in full resolution, download the CAD files (SVG, PDF), and can adapt it in the built-in CAD editor — export DXF, DWG, or PDF.
Start membership