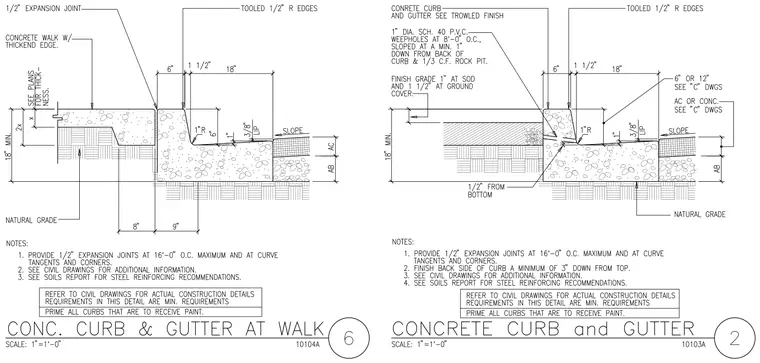
A concrete walk with a thickened edge connects to a concrete curb and gutter via a one-half-inch expansion joint. The curb features tooled one-half-inch radius edges, a one-inch radius gutter transition, and a three-eighths-inch lip above the adjacent asphalt concrete or concrete paving. One-inch diameter schedule forty PVC weepholes are spaced at eight feet on center, sloped down from the back of the curb toward a crushed stone rock pit. Finish grade sits one inch at sod and one and one-half inches at ground cover over natural grade and aggregate base.
Members view this detail in full resolution, download the CAD files (SVG, PDF), and can adapt it in the built-in CAD editor — export DXF, DWG, or PDF.
Start membership