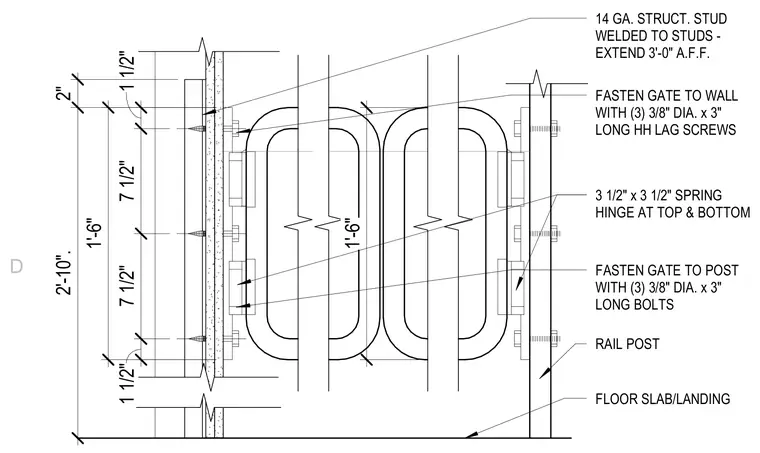
An egress gate connects to a wall and a rail post above a floor slab or landing. The gate features three and one half by three and one half inch spring hinges installed at the top and bottom. The gate fastens to the wall using three three-eighths inch diameter by three inch long hex head lag screws through a fourteen gauge structural stud welded to studs and extending three feet above finished floor. The gate fastens to the rail post using three three-eighths inch diameter by three inch long bolts.
1 1/2" 7 1/2" 7 1/2" 1 1/2" 1'-6" 2'-10". 2" 1'-6" FLOOR SLAB/LANDING RAIL POST 3 1/2" x 3 1/2" SPRING HINGE AT TOP & BOTTOM FASTEN GATE TO WALL WITH (3) 3/8" DIA. x 3" LONG HH LAG SCREWS 14 GA. STRUCT. STUD WELDED TO STUDS - EXTEND 3'-0" A.F.F. FASTEN GATE TO POST WITH (3) 3/8" DIA. x 3" LONG BOLTS D
Members view this detail in full resolution, download the CAD files (SVG, PDF), and can adapt it in the built-in CAD editor — export DXF, DWG, or PDF.
Start membership