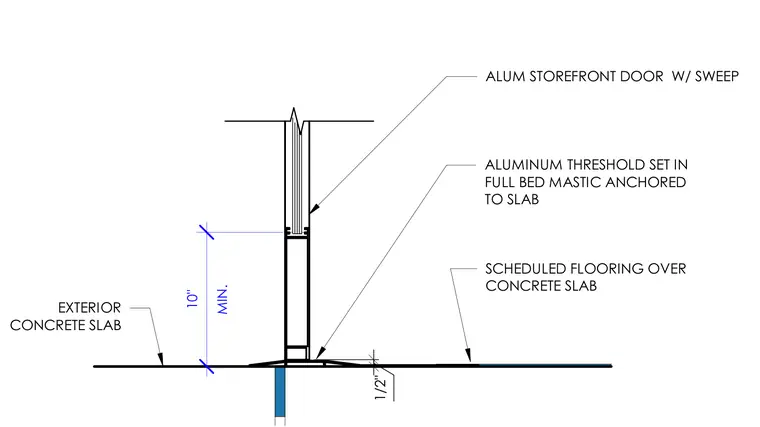
An aluminum storefront door with an integrated sweep bears upon an aluminum threshold set in a full bed of mastic anchored directly to the concrete slab. Scheduled interior flooring transitions to the exterior concrete slab across the threshold assembly with a vertical clearance of one-half inch. The threshold maintains a minimum ten-inch vertical dimension above the exterior grade interface.
1/2" EXTERIOR CONCRETE SLAB SCHEDULED FLOORING OVER CONCRETE SLAB ALUMINUM THRESHOLD SET IN FULL BED MASTIC ANCHORED TO SLAB ALUM STOREFRONT DOOR W/ SWEEP MIN. 10" 1/2" EXTERIOR CONCRETE SLAB SCHEDULED FLOORING OVER CONCRETE SLAB ALUMINUM THRESHOLD SET IN FULL BED MASTIC ANCHORED TO SLAB ALUM STOREFRONT DOOR W/ SWEEP MIN. 10"
Members view this detail in full resolution, download the CAD files (SVG, PDF), and can adapt it in the built-in CAD editor — export DXF, DWG, or PDF.
Start membership