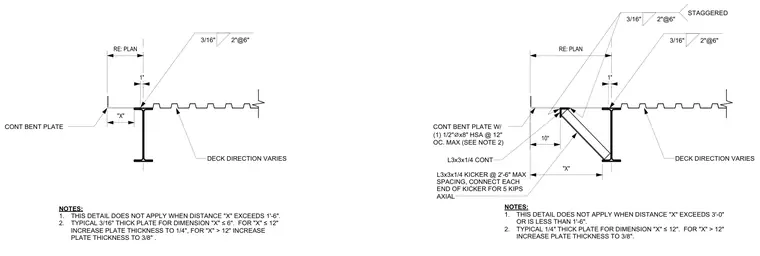
Typical roof deck edge conditions connect metal roof decks to structural framing using continuous bent plates and angle kickers. A continuous bent plate is secured with heavy structural anchor bolts at twelve inches on center maximum, with variable plate thickness dependent on the distance dimension X. An optional continuous L3x3x1/4 angle kicker spaced at two feet six inches maximum provides five kips of axial resistance. Fillet welds are specified throughout at three-sixteenths inch with staggered spacing.
"X" 1" RE: PLAN CONT BENT PLATE 1. 2. NOTES: THIS DETAIL DOES NOT APPLY WHEN DISTANCE "X" EXCEEDS 1'-6". TYPICAL 3/16" THICK PLATE FOR DIMENSION "X" ≤ 6". FOR "X" ≤ 12" INCREASE PLATE THICKNESS TO 1/4", FOR "X" > 12" INCREASE PLATE THICKNESS TO 3/8" . DECK DIRECTION VARIES "X" 1" RE: PLAN CONT BENT PLATE W/ (1) 1/2" ⌀ x8" HSA @ 12" OC. MAX (SEE NOTE 2) 1. 2. NOTES: THIS DETAIL DOES NOT APPLY WHEN DISTANCE "X" EXCEEDS 3'-0" OR IS LESS THAN 1'-6". TYPICAL 1/4" THICK PLATE FOR DIMENSION "X" ≤ 12". FOR "X" > 12" INCREASE PLATE THICKNESS TO 3/8". DECK DIRECTION VARIES 10" L3x3x1/4 CONT L3x3x1/4 KICKER @ 2'-6" MAX SPACING, CONNECT EACH END OF KICKER FOR 5 KIPS AXIAL 3/16" 2"@6" 3/16" 2"@6" 3/16" 2"@6" STAGGERED
Members view this detail in full resolution, download the CAD files (SVG, PDF), and can adapt it in the built-in CAD editor — export DXF, DWG, or PDF.
Start membership