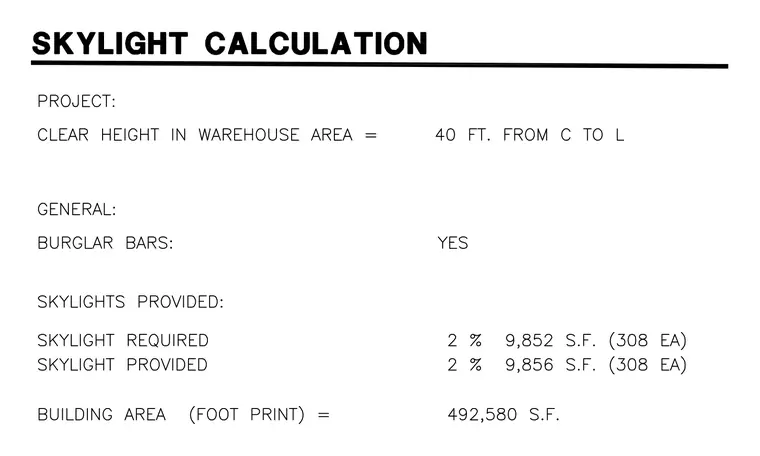
This calculation block lists code compliance values for warehouse skylights, including a clear height of forty feet from centerline to centerline and the inclusion of burglar bars. It documents a required skylight area of two percent or nine thousand eight hundred fifty-two square feet across three hundred eight units, matched by a provided area of nine thousand eight hundred fifty-six square feet. The total building footprint area is noted as four hundred ninety-two thousand five hundred eighty square feet.
Members view this detail in full resolution, download the CAD files (SVG, PDF), and can adapt it in the built-in CAD editor — export DXF, DWG, or PDF.
Start membership