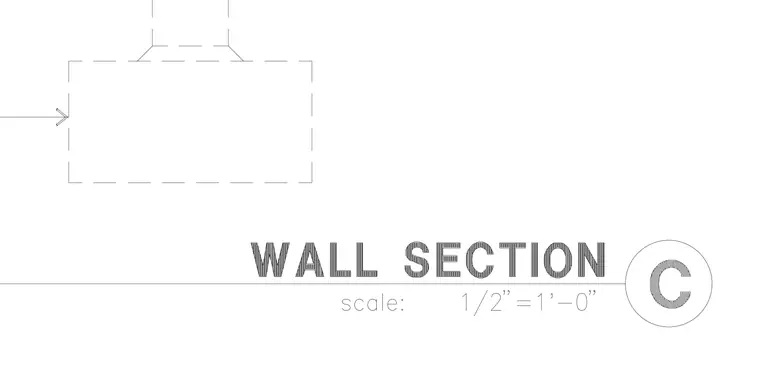
This drawing fragment shows a partial wall section with dashed outlines indicating framing or concealed components. A horizontal dimension line points to the left edge of the assembly.
Members view this detail in full resolution, download the CAD files (SVG, PDF), and can adapt it in the built-in CAD editor — export DXF, DWG, or PDF.
Start membership