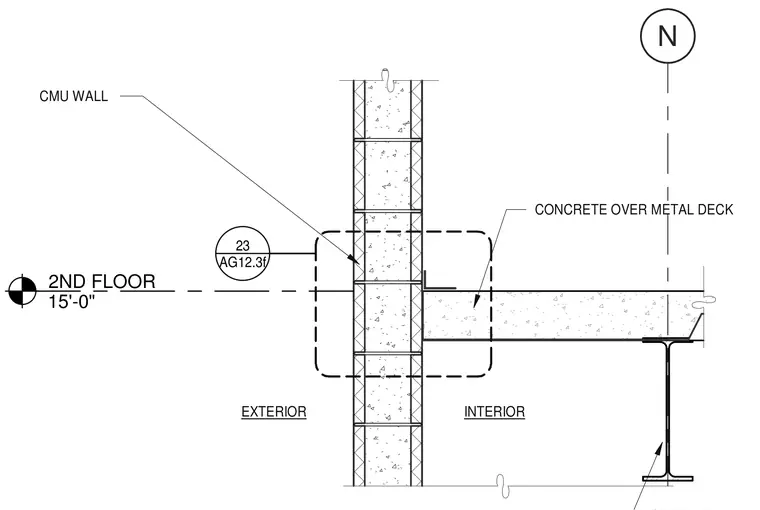
A concrete masonry unit wall intersects a concrete over metal deck floor system at the second floor elevation of 15 feet 0 inches. The floor slab bears on supporting steel framing, with an embedded angle anchoring the assembly to the masonry wall. The interior side transitions from the concrete deck to the CMU wall while the exterior face maintains continuous masonry construction.
N 2ND FLOOR 15'-0" INTERIOR EXTERIOR CMU WALL AG12.3f 23 CONCRETE OVER METAL DECK
Members view this detail in full resolution, download the CAD files (SVG, PDF), and can adapt it in the built-in CAD editor — export DXF, DWG, or PDF.
Start membership