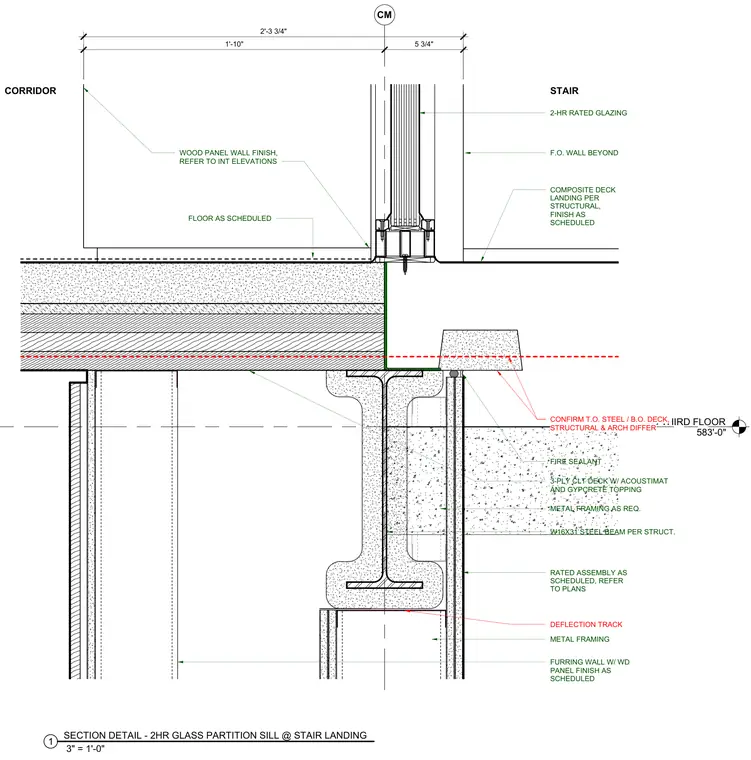
A two-hour fire-rated glass partition sill at a stair landing is supported by a composite floor assembly consisting of a three-ply cross-laminated timber deck with acoustimat and gypcrete topping over a W16x31 steel beam. A deflection track and metal framing support the rated assembly below, with fire sealant applied at the joint. The corridor side features a floor finish and furring wall with wood panel finish per interior elevations, while the stair side transitions to a composite deck landing with a face of wall beyond.
03 THIRD FLOOR 583'-0" CM FLOOR AS SCHEDULED W16X31 STEEL BEAM PER STRUCT. RATED ASSEMBLY AS SCHEDULED, REFER TO PLANS METAL FRAMING FIRE SEALANT 2-HR RATED GLAZING F.O. WALL BEYOND WOOD PANEL WALL FINISH, REFER TO INT ELEVATIONS FURRING WALL W/ WD PANEL FINISH AS SCHEDULED 3-PLY CLT DECK W/ ACOUSTIMAT AND GYPCRETE TOPPING 5 3/4" 1'-10" COMPOSITE DECK LANDING PER STRUCTURAL, FINISH AS SCHEDULED METAL FRAMING AS REQ. 2'-3 3/4" STAIR CORRIDOR CONFIRM T.O. STEEL / B.O. DECK, STRUCTURAL & ARCH DIFFER DEFLECTION TRACK 3" = 1'-0" 1 SECTION DETAIL - 2HR GLASS PARTITION SILL @ STAIR LANDING
Members view this detail in full resolution, download the CAD files (SVG, PDF), and can adapt it in the built-in CAD editor — export DXF, DWG, or PDF.
Start membership