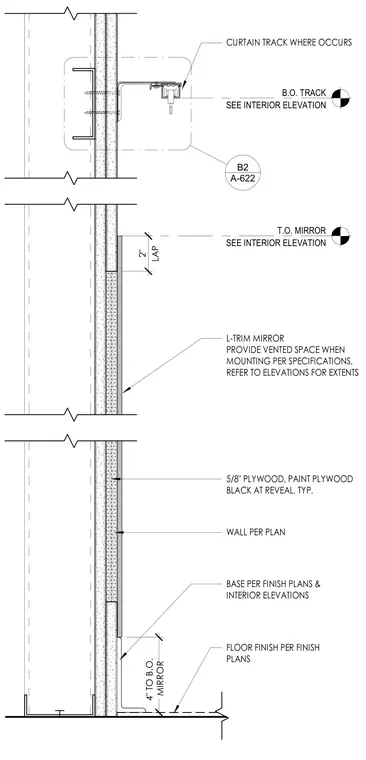
An interior wall assembly features a mirror mounted over five-eighths inch plywood on a backing wall per plan, finished with an L-trim profile at the edges. A vented space is provided behind the mirror per specifications with a two-inch lap at the top mirror elevation. The exposed plywood at any reveals is painted black. An overhead curtain track is anchored to the wall framing above, positioned relative to the bottom of the track elevation.
SEE INTERIOR ELEVATION T.O. MIRROR LAP 2" WALL PER PLAN BASE PER FINISH PLANS & INTERIOR ELEVATIONS FLOOR FINISH PER FINISH PLANS MIRROR 4" TO B.O. 5/8" PLYWOOD, PAINT PLYWOOD BLACK AT REVEAL, TYP. L-TRIM MIRROR PROVIDE VENTED SPACE WHEN MOUNTING PER SPECIFICATIONS, REFER TO ELEVATIONS FOR EXTENTS SEE INTERIOR ELEVATION B.O. TRACK CURTAIN TRACK WHERE OCCURS A-622 B2
Members view this detail in full resolution, download the CAD files (SVG, PDF), and can adapt it in the built-in CAD editor — export DXF, DWG, or PDF.
Start membership