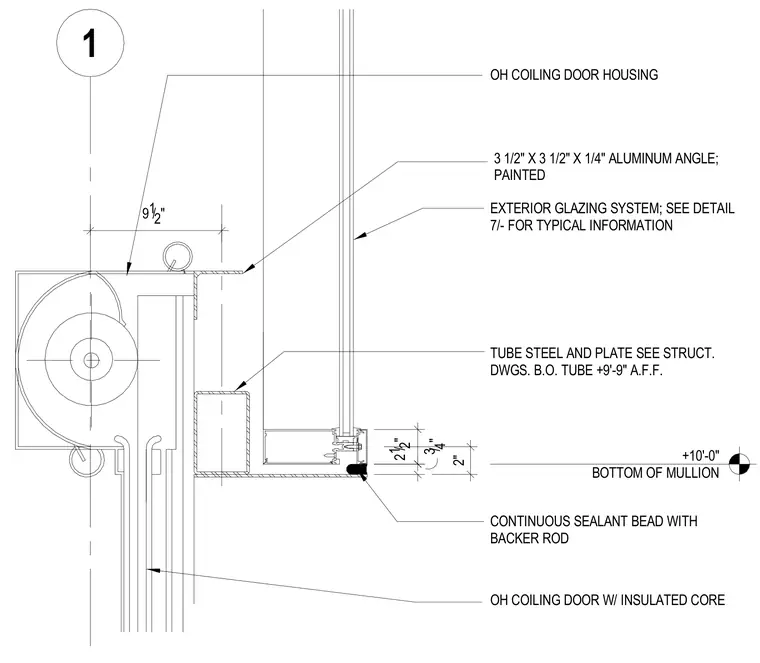
An overhead coiling door with an insulated core is housed within a tube steel and plate assembly sized per structural drawings, positioned with the bottom of the tube at plus nine feet nine inches above finished floor. A painted three and a half by three and a half by quarter inch aluminum angle frames the transition to the adjacent exterior glazing system. A continuous sealant bead backed by a rod seals the joint at the bottom of the mullion located at plus ten feet zero inches. The coiling door housing aligns above the curtain wall framing with detailed dimensional clearances indicated on the drawing.
9 1 /2" 3/4" 21/2" 2" 1 +10'-0" BOTTOM OF MULLION 3 1/2" X 3 1/2" X 1/4" ALUMINUM ANGLE; PAINTED CONTINUOUS SEALANT BEAD WITH BACKER ROD OH COILING DOOR HOUSING TUBE STEEL AND PLATE SEE STRUCT. DWGS. B.O. TUBE +9'-9" A.F.F. OH COILING DOOR W/ INSULATED CORE EXTERIOR GLAZING SYSTEM; SEE DETAIL 7/- FOR TYPICAL INFORMATION
Members view this detail in full resolution, download the CAD files (SVG, PDF), and can adapt it in the built-in CAD editor — export DXF, DWG, or PDF.
Start membership