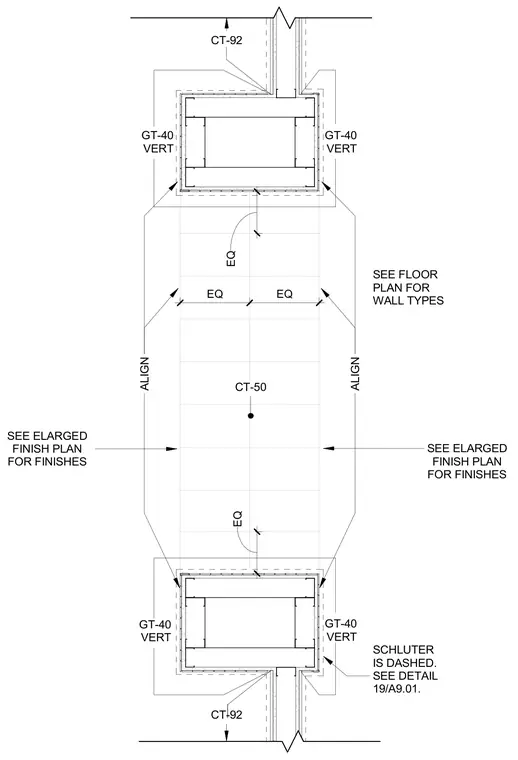
This plan detail shows a restroom portal transition with ceramic tile finishes designated as CT-50 and CT-92. Vertical tile trim pieces GT-40 are positioned at the corners with equal spacing dimensions. Schluter edge profiles are indicated with dashed lines and referenced to detail 19 on sheet A9.01. Wall types are sized per floor plan, and finish layouts are coordinated with the enlarged finish plan.
CT-92 CT-92 EQ EQ SEE FLOOR PLAN FOR WALL TYPES ALIGN GT-40 VERT SCHLUTER IS DASHED. SEE DETAIL 19/A9.01. CT-50 ALIGN SEE ELARGED FINISH PLAN FOR FINISHES SEE ELARGED FINISH PLAN FOR FINISHES EQ EQ GT-40 VERT GT-40 VERT GT-40 VERT
Members view this detail in full resolution, download the CAD files (SVG, PDF), and can adapt it in the built-in CAD editor — export DXF, DWG, or PDF.
Start membership