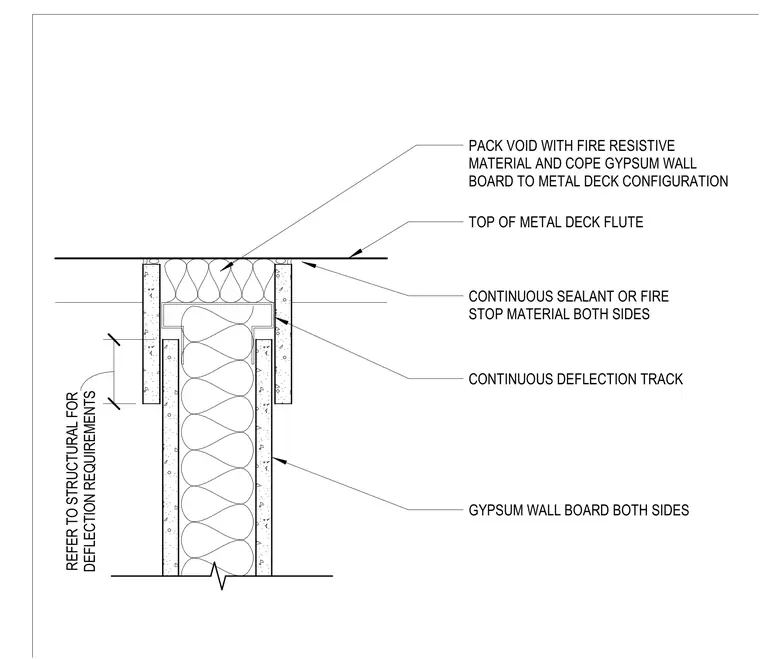
This assembly consists of a cold-formed steel partition wall terminating at a metal deck ceiling. A continuous deflection track is installed at the top of the wall to accommodate vertical movement, with the gypsum wall board on both sides coped to match the profile of the metal deck flutes. The void between the top of the wall and the deck is packed with fire-resistive material. Continuous sealant or fire-stop material is applied at the interface of the gypsum board and the metal deck on both sides. Deflection requirements for the assembly are to be verified against structural documentation.
GYPSUM WALL BOARD BOTH SIDES CONTINUOUS DEFLECTION TRACK PACK VOID WITH FIRE RESISTIVE MATERIAL AND COPE GYPSUM WALL BOARD TO METAL DECK CONFIGURATION TOP OF METAL DECK FLUTE CONTINUOUS SEALANT OR FIRE STOP MATERIAL BOTH SIDES DEFLECTION REQUIREMENTS REFER TO STRUCTURAL FOR
Members view this detail in full resolution, download the CAD files (SVG, PDF), and can adapt it in the built-in CAD editor — export DXF, DWG, or PDF.
Start membership