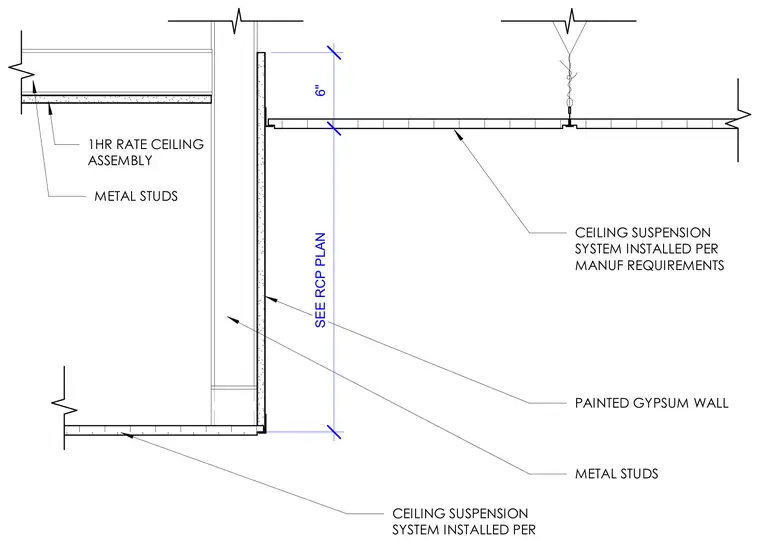
A suspended ceiling system connects adjacent to a painted gypsum wall framed with metal studs, creating a recessed pocket detail. The ceiling suspension system is installed per manufacturer requirements at a designated offset dimension of six inches. The partition wall features a one-hour-rated ceiling assembly tied back to the structural framing above. Metal stud framing supports the gypsum wall board and receives finish paint.
PAINTED GYPSUM WALL METAL STUDS CEILING SUSPENSION SYSTEM INSTALLED PER MANUF REQUIREMENTS 6" SEE RCP PLAN CEILING SUSPENSION SYSTEM INSTALLED PER METAL STUDS 1HR RATE CEILING ASSEMBLY
Members view this detail in full resolution, download the CAD files (SVG, PDF), and can adapt it in the built-in CAD editor — export DXF, DWG, or PDF.
Start membership