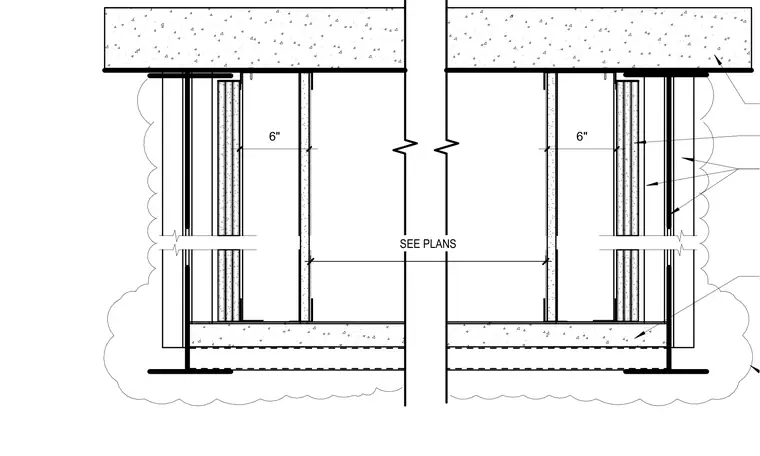
A three-hour horizontal rated shaft assembly constructed with metal framing and gypsum board layers attached to structural steel beams and concrete slabs. The stud spacing is dimensioned at six inches with dimensions sized per plan. Structural steel framing supports the shaft boundary on top and bottom.
Members view this detail in full resolution, download the CAD files (SVG, PDF), and can adapt it in the built-in CAD editor — export DXF, DWG, or PDF.
Start membership