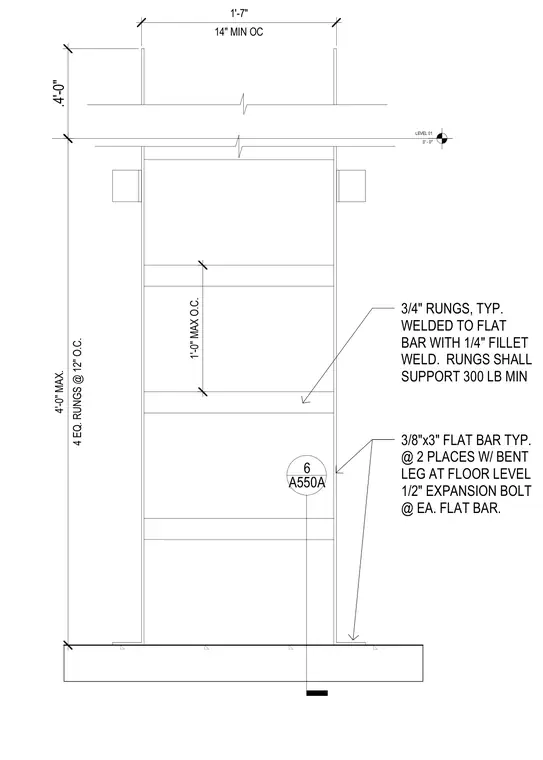
A vertical ladder assembly is anchored to a structural floor slab at its base. The ladder is constructed with three-quarter-inch rungs spaced at twelve inches on center, welded to vertical three-eighth-inch by three-inch flat bar stringers using one-quarter-inch fillet welds. The rungs are engineered to support a minimum three-hundred-pound load. The flat bar stringers feature bent legs at the floor level and are secured with one-half-inch expansion bolts at each flat bar.
3/4" RUNGS, TYP. WELDED TO FLAT BAR WITH 1/4" FILLET WELD. RUNGS SHALL SUPPORT 300 LB MIN 3/8"x3" FLAT BAR TYP. @ 2 PLACES W/ BENT LEG AT FLOOR LEVEL 1/2" EXPANSION BOLT @ EA. FLAT BAR. LEVEL 01 0' - 0" 14" MIN OC 1'-7" 4 EQ. RUNGS @ 12" O.C. 4'-0" MAX. 6 A550A .4'-0" 1'-0" MAX O.C.
Members view this detail in full resolution, download the CAD files (SVG, PDF), and can adapt it in the built-in CAD editor — export DXF, DWG, or PDF.
Start membership