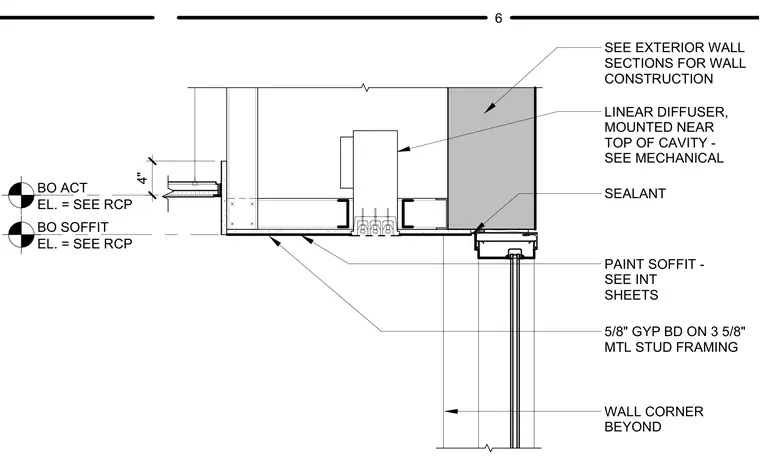
A typical exterior window soffit framing and finish assembly consists of five-eighths-inch gypsum board over three-and-five-eighths-inch metal stud framing, finished with paint per interior sheets. A linear diffuser is mounted near the top of the cavity, coordinated with mechanical drawings. Sealant is applied at the window head junction. The exterior wall construction and adjacent wall corner beyond are referenced to exterior wall sections.
BO SOFFIT EL. = SEE RCP BO ACT EL. = SEE RCP LINEAR DIFFUSER, MOUNTED NEAR TOP OF CAVITY - SEE MECHANICAL PAINT SOFFIT - SEE INT SHEETS WALL CORNER BEYOND SEE EXTERIOR WALL SECTIONS FOR WALL CONSTRUCTION SEALANT 5/8" GYP BD ON 3 5/8" MTL STUD FRAMING 4" 6
Members view this detail in full resolution, download the CAD files (SVG, PDF), and can adapt it in the built-in CAD editor — export DXF, DWG, or PDF.
Start membership