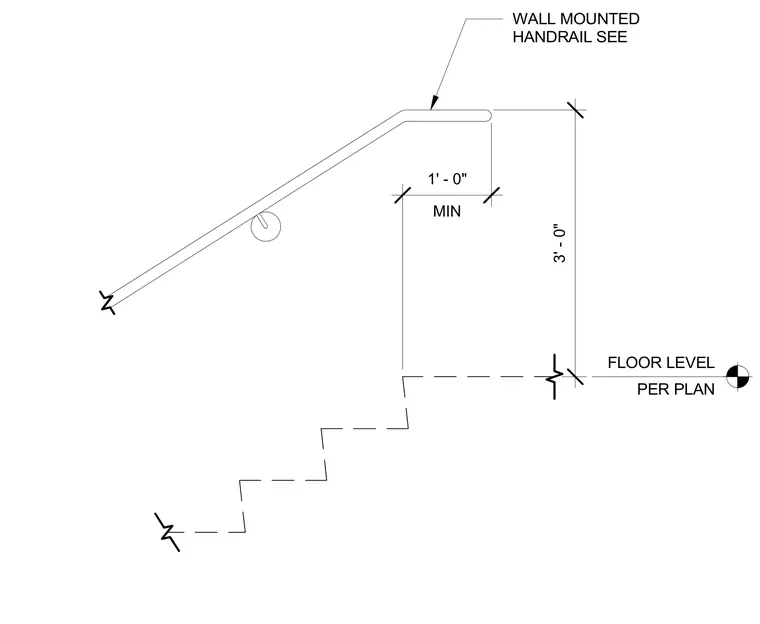
A wall-mounted handrail terminates with a horizontal return extension positioned at a minimum of one foot past the top riser. The top of the gripping surface is set three feet above the floor level per plan. The stair and adjacent wall assembly are indicated by dashed lines.
Members view this detail in full resolution, download the CAD files (SVG, PDF), and can adapt it in the built-in CAD editor — export DXF, DWG, or PDF.
Start membership