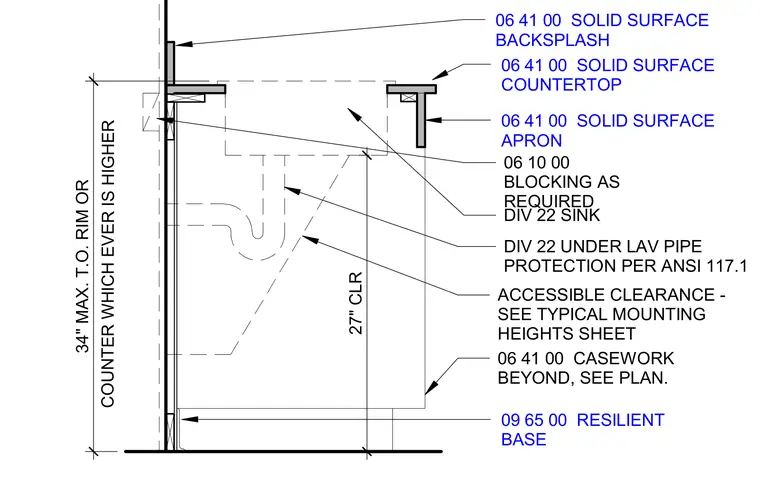
An accessible base cabinet assembly incorporates a solid surface countertop and matching backsplash supported by wood blocking as required. A solid surface apron hangs below the countertop edge. The sink basin sits within the casework, with under-lavatory pipe protection installed per ANSI A117.1 requirements to maintain the specified twenty-seven inch clearance. The countertop top of rim is set to a maximum of thirty-four inches. A resilient base finishes the floor junction at the wall.
06 10 00 BLOCKING AS REQUIRED DIV 22 SINK 27" CLR DIV 22 UNDER LAV PIPE PROTECTION PER ANSI 117.1 ACCESSIBLE CLEARANCE - SEE TYPICAL MOUNTING HEIGHTS SHEET 06 41 00 SOLID SURFACE BACKSPLASH 06 41 00 SOLID SURFACE COUNTERTOP 09 65 00 RESILIENT BASE 06 41 00 SOLID SURFACE APRON 06 41 00 CASEWORK BEYOND, SEE PLAN. COUNTER WHICH EVER IS HIGHER 34" MAX. T.O. RIM OR
Members view this detail in full resolution, download the CAD files (SVG, PDF), and can adapt it in the built-in CAD editor — export DXF, DWG, or PDF.
Start membership