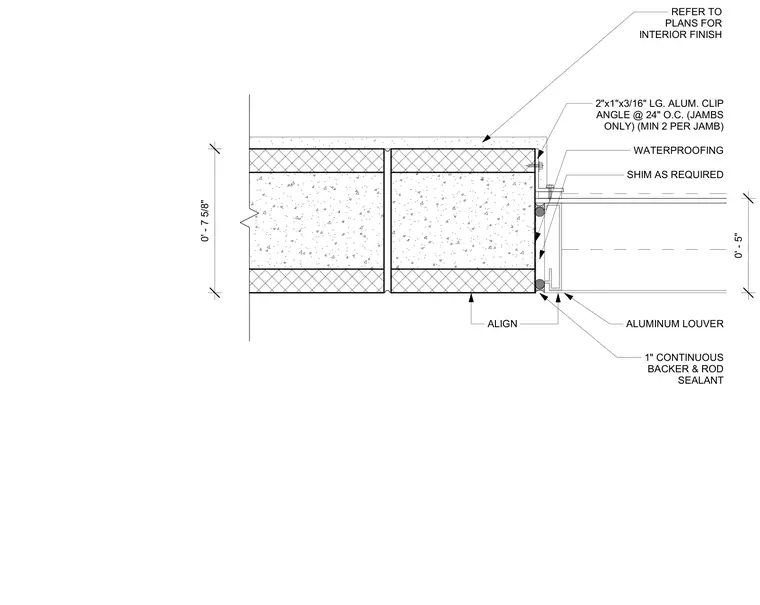
An aluminum louver is anchored to the wall jamb using two-by-one-by-three-sixteenth-inch long aluminum clip angles spaced at twenty-four inches on center with a minimum of two per jamb. Shims are placed as required for proper alignment. Waterproofing is applied behind the louver frame. A one-inch continuous backer rod and sealant joint seals the perimeter of the louver against the wall. Interior finishes are coordinated per the architectural plans.
0' - 5" ALIGN ALUMINUM LOUVER 2"x1"x3/16" LG. ALUM. CLIP ANGLE @ 24" O.C. (JAMBS ONLY) (MIN 2 PER JAMB) 1" CONTINUOUS BACKER & ROD SEALANT SHIM AS REQUIRED WATERPROOFING REFER TO PLANS FOR INTERIOR FINISH 0' - 7 5/8"
Members view this detail in full resolution, download the CAD files (SVG, PDF), and can adapt it in the built-in CAD editor — export DXF, DWG, or PDF.
Start membership