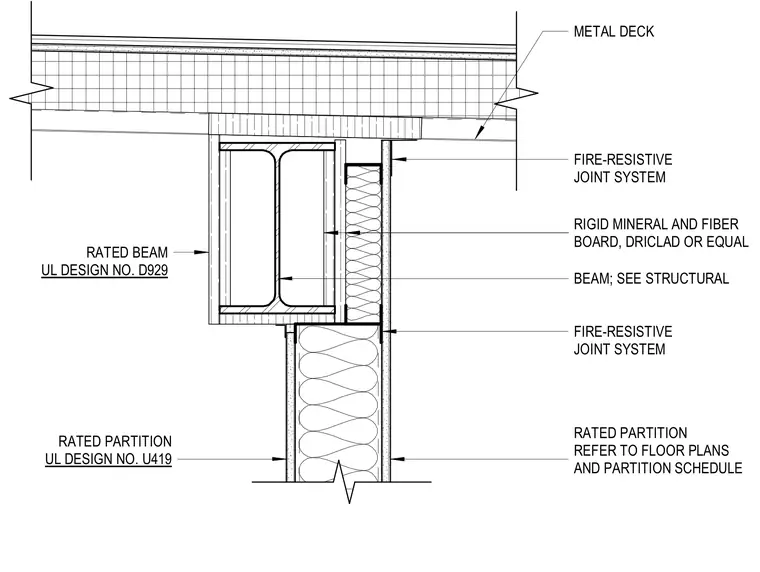
This assembly details the intersection of a fire-rated partition wall with a structural steel beam, utilizing a box-out configuration to maintain fire-resistive integrity. The beam is protected per Underwriters Laboratories Design No. D929, while the partition wall follows Underwriters Laboratories Design No. U419. Rigid mineral and fiber board, such as Driclad or an approved equal, is installed against the beam web to provide fire-resistive backing. Fire-resistive joint systems are applied at the interface between the partition wall and the beam, as well as at the junction between the partition and the metal deck above. The partition wall construction should be verified against the project floor plans and partition schedule.
BEAM; SEE STRUCTURAL RATED PARTITION REFER TO FLOOR PLANS AND PARTITION SCHEDULE METAL DECK RATED PARTITION UL DESIGN NO. U419 RATED BEAM UL DESIGN NO. D929 RIGID MINERAL AND FIBER BOARD, DRICLAD OR EQUAL FIRE-RESISTIVE JOINT SYSTEM FIRE-RESISTIVE JOINT SYSTEM A-62002 1 1/2" = 1'-0" 02 DETAIL @ RATED BEAM BOX-OUT
Members view this detail in full resolution, download the CAD files (SVG, PDF), and can adapt it in the built-in CAD editor — export DXF, DWG, or PDF.
Start membership