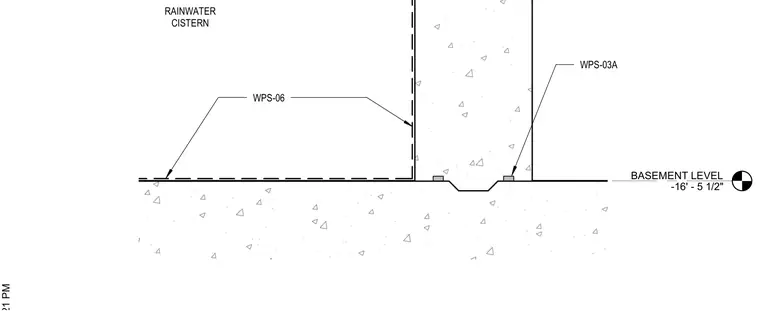
A rainwater cistern assembly is integrated into the foundation at the basement level, positioned at elevation -16'-5 1/2". A continuous waterproofing membrane designated as WPS-06 lines the concrete slab and wall surfaces. Waterstops designated as WPS-03A are embedded in the concrete joints at the slab-to-wall intersection flanking a depressed drainage channel.
Members view this detail in full resolution, download the CAD files (SVG, PDF), and can adapt it in the built-in CAD editor — export DXF, DWG, or PDF.
Start membership