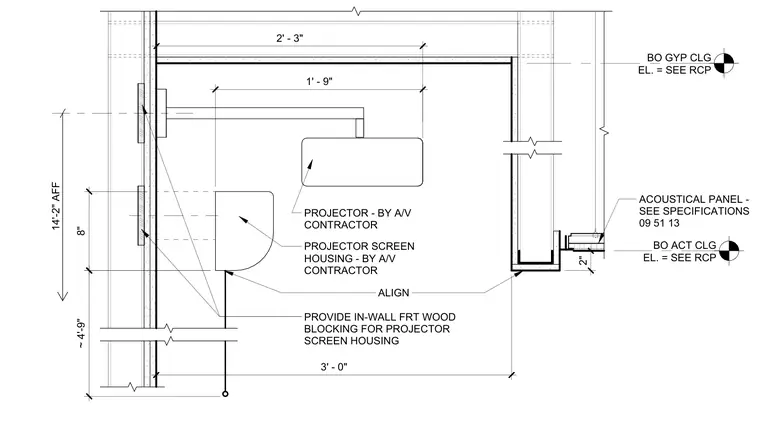
A projector screen housing and projector are mounted to a gypsum board wall supported by in-wall fire-retardant wood blocking. The projector screen housing is provided by the audio-visual contractor and aligned with adjacent ceiling and wall elements. The assembly interfaces with acoustical panels and gypsum board ceilings at specified elevations above finished floor. In-wall fire-retardant wood blocking is anchored within the stud wall to support the heavy AV equipment loads.
BO ACT CLG EL. = SEE RCP BO GYP CLG EL. = SEE RCP PROJECTOR SCREEN HOUSING - BY A/V CONTRACTOR PROVIDE IN-WALL FRT WOOD BLOCKING FOR PROJECTOR SCREEN HOUSING ACOUSTICAL PANEL - SEE SPECIFICATIONS 09 51 13 ALIGN 8" 2' - 3" 1' - 9" PROJECTOR - BY A/V CONTRACTOR 14'-2" AFF 2" 3' - 0" ~ 4'-9"
Members view this detail in full resolution, download the CAD files (SVG, PDF), and can adapt it in the built-in CAD editor — export DXF, DWG, or PDF.
Start membership