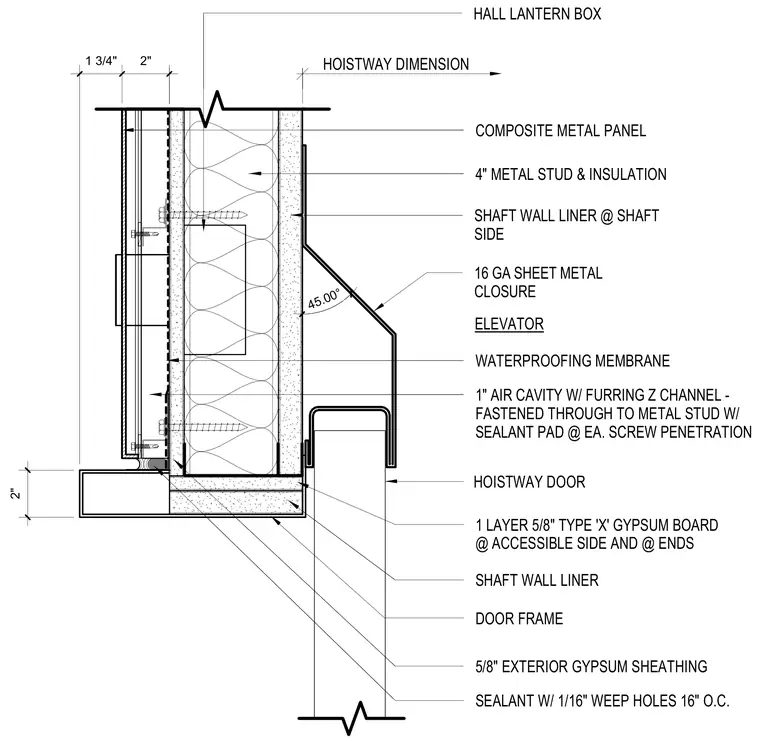
This wall section details the transition between an exterior composite metal panel facade and an interior elevator hoistway door frame. The exterior consists of a composite metal panel over a one-inch air cavity with furring Z-channels fastened through to four-inch metal studs and insulation, with a sealant pad at each screw penetration. A waterproofing membrane and exterior gypsum sheathing protect the backup wall, which features sealant with sixteenth-inch weep holes spaced sixteen inches on center. The interior hoistway side incorporates shaft wall liner and a single layer of five-eighths-inch Type X gypsum board at the accessible side and ends. A sixteen-gauge sheet metal closure bridges the transition to the hoistway door frame and hall lantern box.
HOISTWAY DIMENSION HALL LANTERN BOX HOISTWAY DOOR 16 GA SHEET METAL CLOSURE SHAFT WALL LINER @ SHAFT SIDE DOOR FRAME ELEVATOR 1 LAYER 5/8" TYPE 'X' GYPSUM BOARD @ ACCESSIBLE SIDE AND @ ENDS WATERPROOFING MEMBRANE COMPOSITE METAL PANEL 1" AIR CAVITY W/ FURRING Z CHANNEL - FASTENED THROUGH TO METAL STUD W/ SEALANT PAD @ EA. SCREW PENETRATION 4" METAL STUD & INSULATION SHAFT WALL LINER 5/8" EXTERIOR GYPSUM SHEATHING SEALANT W/ 1/16" WEEP HOLES 16" O.C. 1 3/4" 2" 45.00° 2"
Members view this detail in full resolution, download the CAD files (SVG, PDF), and can adapt it in the built-in CAD editor — export DXF, DWG, or PDF.
Start membership