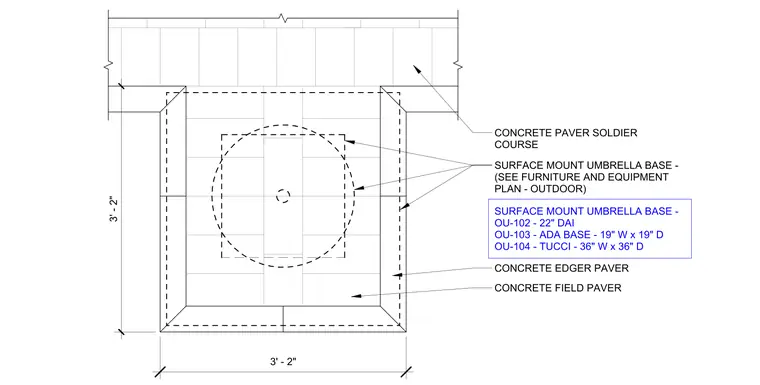
A central square footprint for the umbrella base is surrounded by a border of concrete edger pavers and a field of concrete pavers. A soldier course of concrete pavers defines the outer perimeter of the assembly. The total footprint of the paved area is three feet two inches by three feet two inches. The umbrella base location is referenced to the furniture and equipment plan, with specific base models OU-102, OU-103, and OU-104 identified for installation.
Members view this detail in full resolution, download the CAD files (SVG, PDF), and can adapt it in the built-in CAD editor — export DXF, DWG, or PDF.
Start membership