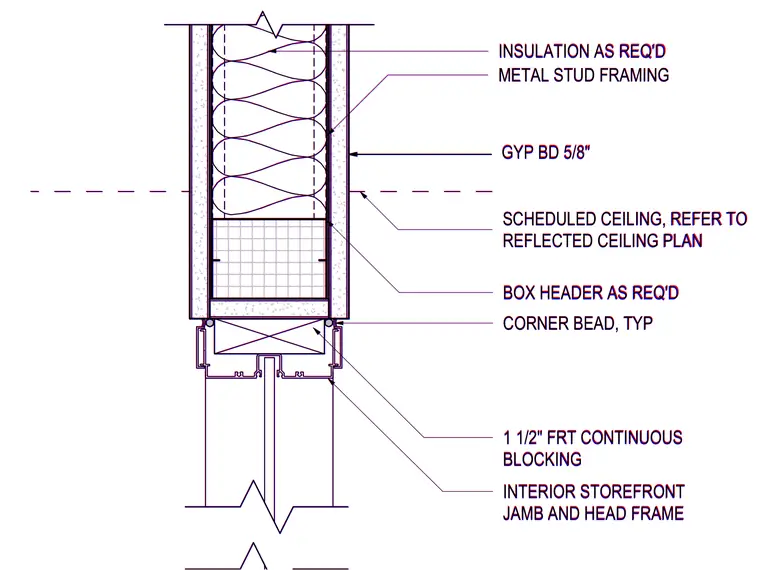
An interior storefront head frame interfaces with a metal stud wall framing assembly containing required insulation and box header blocking. The partition is finished with five-eighths inch gypsum board on both faces and terminates at a scheduled ceiling referenced on the reflected ceiling plan. A one-and-a-half-inch fire-retardant-treated continuous wood blocking member anchors the storefront frame to the partition above. Typical corner beads finish the gypsum board edges adjacent to the storefront frame.
METAL STUD FRAMING INSULATION AS REQ'D BOX HEADER AS REQ'D GYP BD 5/8" SCHEDULED CEILING, REFER TO REFLECTED CEILING PLAN 1 1/2" FRT CONTINUOUS BLOCKING CORNER BEAD, TYP INTERIOR STOREFRONT JAMB AND HEAD FRAME METAL STUD FRAMING INSULATION AS REQ'D BOX HEADER AS REQ'D GYP BD 5/8" SCHEDULED CEILING, REFER TO REFLECTED CEILING PLAN 1 1/2" FRT CONTINUOUS BLOCKING CORNER BEAD, TYP INTERIOR STOREFRONT JAMB AND HEAD FRAME
Members view this detail in full resolution, download the CAD files (SVG, PDF), and can adapt it in the built-in CAD editor — export DXF, DWG, or PDF.
Start membership