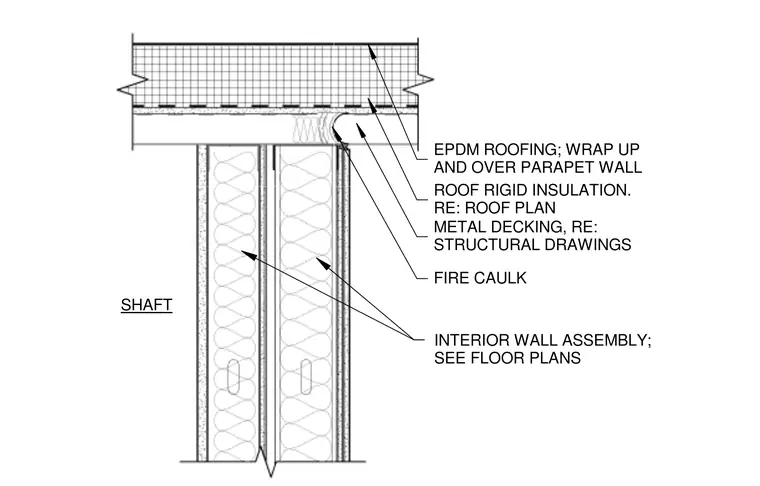
The elevator shaft interior wall assembly terminates below the roof structure, which consists of metal decking supported per structural drawings, topped with roof rigid insulation and an EPDM roofing membrane that wraps up and over the parapet wall. The shaft wall assembly matches the details shown in the floor plans. A fire caulk joint seals the gap between the top of the interior wall assembly and the underside of the roof deck.
METAL DECKING, RE: STRUCTURAL DRAWINGS SHAFT ROOF RIGID INSULATION. RE: ROOF PLAN EPDM ROOFING; WRAP UP AND OVER PARAPET WALL INTERIOR WALL ASSEMBLY; SEE FLOOR PLANS FIRE CAULK
Members view this detail in full resolution, download the CAD files (SVG, PDF), and can adapt it in the built-in CAD editor — export DXF, DWG, or PDF.
Start membership