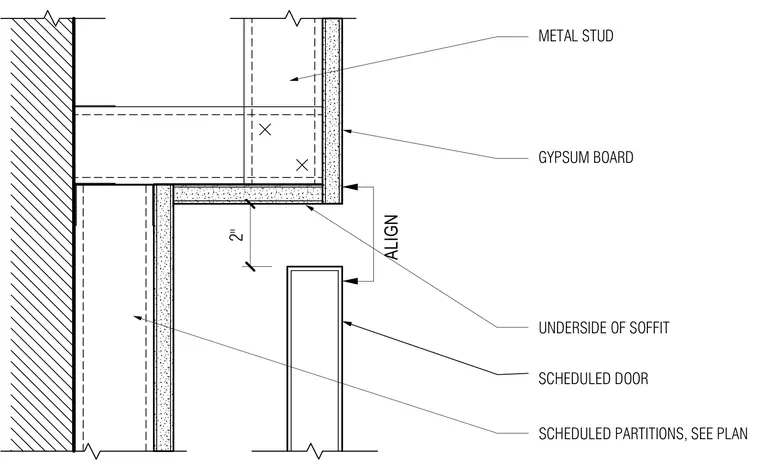
Metal stud framing and gypsum board form the underside of the soffit, aligning with the top of the scheduled door frame. A two-inch vertical clearance or dimension separates the soffit from the door head. Scheduled partitions meet the wall assembly as indicated on the plan.
2" ALIGN SCHEDULED DOOR GYPSUM BOARD METAL STUD SCHEDULED PARTITIONS, SEE PLAN UNDERSIDE OF SOFFIT
Members view this detail in full resolution, download the CAD files (SVG, PDF), and can adapt it in the built-in CAD editor — export DXF, DWG, or PDF.
Start membership