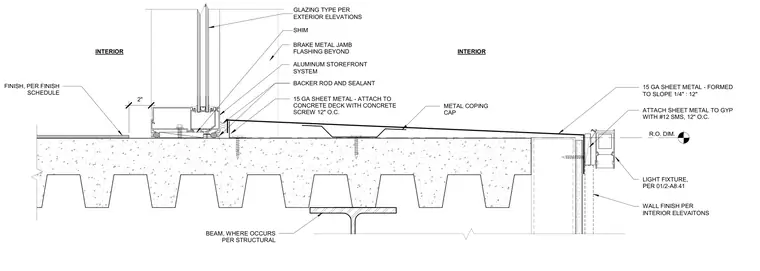
An aluminum storefront system is mounted on a concrete deck and supported by shims, with glass glazing specified per exterior elevations. Backer rod and sealant seal the joint at the base of the storefront frame. A fifteen gauge sheet metal flashing is formed to slope at one quarter inch per foot, attached to the concrete deck using concrete screws spaced twelve inches on center. A metal coping cap extends across the assembly toward an adjacent wall finished with gypsum board. The fifteen gauge sheet metal is attached to the gypsum wall with number twelve sheet metal screws spaced twelve inches on center. A light fixture and separate wall finish are integrated near the rough opening dimension.
GLAZING TYPE PER EXTERIOR ELEVATIONS ALUMINUM STOREFRONT SYSTEM SHIM R.O. DIM. BRAKE METAL JAMB FLASHING BEYOND 2" FINISH, PER FINISH SCHEDULE INTERIOR INTERIOR BACKER ROD AND SEALANT 15 GA SHEET METAL - ATTACH TO CONCRETE DECK WITH CONCRETE SCREW 12" O.C. LIGHT FIXTURE, PER 01/2-A8.41 WALL FINISH PER INTERIOR ELEVAITONS 15 GA SHEET METAL - FORMED TO SLOPE 1/4" : 12" ATTACH SHEET METAL TO GYP WITH #12 SMS, 12" O.C. METAL COPING CAP BEAM, WHERE OCCURS PER STRUCTURAL
Members view this detail in full resolution, download the CAD files (SVG, PDF), and can adapt it in the built-in CAD editor — export DXF, DWG, or PDF.
Start membership