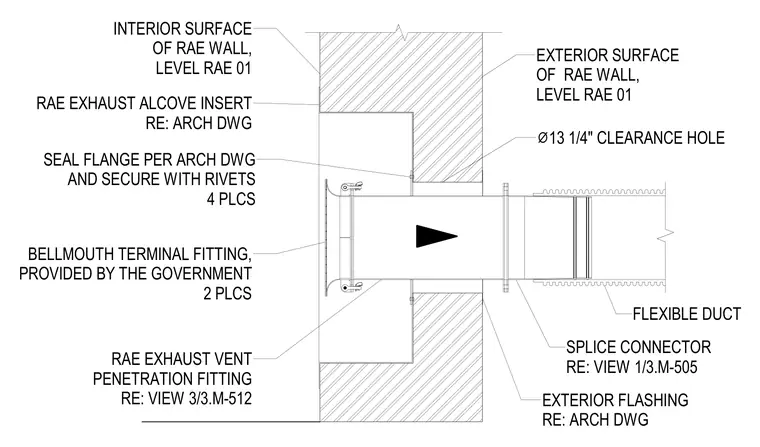
An exhaust vent penetrates the concrete RAE wall at level RAE 01 through a thirteen and a quarter inch clearance hole. The interior features a bellmouth terminal fitting in two places secured with rivets and a RAE exhaust alcove insert. A seal flange is secured with rivets at four places against the exterior wall surface with exterior flashing applied per the architectural drawings. A flexible duct connects on the exterior side using a splice connector.
EXTERIOR FLASHING RE: ARCH DWG RAE EXHAUST ALCOVE INSERT RE: ARCH DWG BELLMOUTH TERMINAL FITTING, PROVIDED BY THE GOVERNMENT 2 PLCS ⌀ 13 1/4" CLEARANCE HOLE EXTERIOR SURFACE OF RAE WALL, LEVEL RAE 01 INTERIOR SURFACE OF RAE WALL, LEVEL RAE 01 RAE EXHAUST VENT PENETRATION FITTING RE: VIEW 3/3.M-512 SPLICE CONNECTOR RE: VIEW 1/3.M-505 FLEXIBLE DUCT SEAL FLANGE PER ARCH DWG AND SECURE WITH RIVETS 4 PLCS
Members view this detail in full resolution, download the CAD files (SVG, PDF), and can adapt it in the built-in CAD editor — export DXF, DWG, or PDF.
Start membership