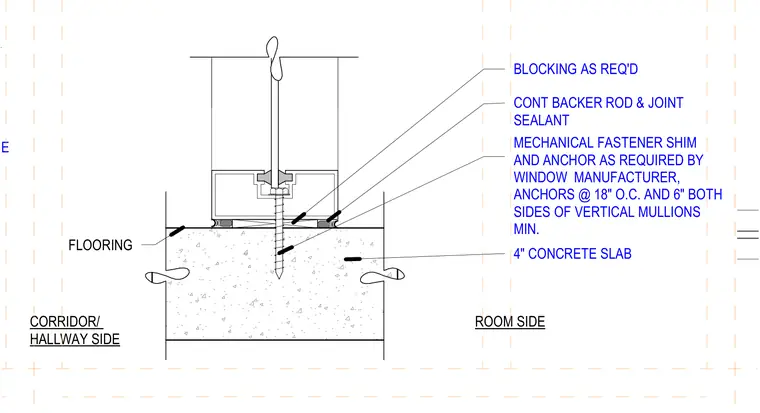
An interior storefront sill rests atop a minimum four-inch concrete slab with tile flooring on a thinset mortar bed over five-eighths inch gypsum board on the corridor side. Mechanical fasteners, shims, and anchors are installed as required by the window manufacturer at eighteen inches on center and six inches from both sides of vertical mullions. Continuous backer rod and joint sealant seal the joint between the storefront frame and the substrate. Blocking is provided as required between spaces.
TILE ON THINSET MORTAR OVER 5/8" GYP BOARD, PAINTED WHERE CORRIDOR/ HALLWAY SIDE ROOM SIDE FLOORING BLOCKING AS REQ'D CONT BACKER ROD & JOINT SEALANT MECHANICAL FASTENER SHIM AND ANCHOR AS REQUIRED BY WINDOW MANUFACTURER, ANCHORS @ 18" O.C. AND 6" BOTH SIDES OF VERTICAL MULLIONS MIN. 4" CONCRETE SLAB
Members view this detail in full resolution, download the CAD files (SVG, PDF), and can adapt it in the built-in CAD editor — export DXF, DWG, or PDF.
Start membership