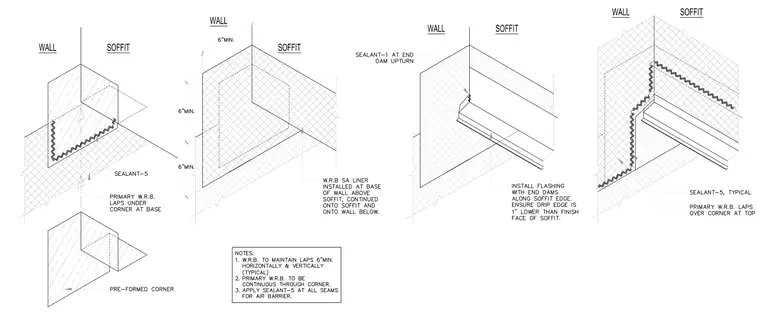
An exterior wall intersects with an overhead soffit using a pre-formed corner piece protected by a weather-resistive barrier. A self-adhering weather-resistive barrier liner is installed at the base of the wall above the soffit, extending continuously onto the soffit and the wall below with six-inch minimum laps both horizontally and vertically. Metal flashing with end dams is installed along the soffit edge, positioned with a drip edge one inch lower than the finish face of the soffit. Sealant is applied at the end dam upturn and at all seams for air barrier continuity, with the primary weather-resistive barrier lapping under the corner at the base and over the corner at the top.
Members view this detail in full resolution, download the CAD files (SVG, PDF), and can adapt it in the built-in CAD editor — export DXF, DWG, or PDF.
Start membership