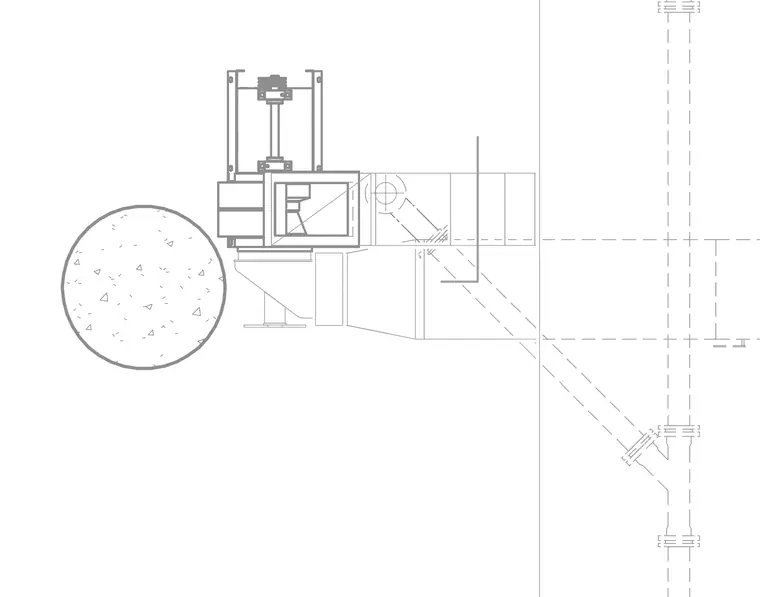
Mechanical equipment assembly connected to a vertical riser and piping run adjacent to a concrete structure. The layout incorporates flanged piping components and support framing configured for service distribution. Vertical and horizontal alignment lines coordinate the mechanical routing with the surrounding architectural and structural elements.
Members view this detail in full resolution, download the CAD files (SVG, PDF), and can adapt it in the built-in CAD editor — export DXF, DWG, or PDF.
Start membership