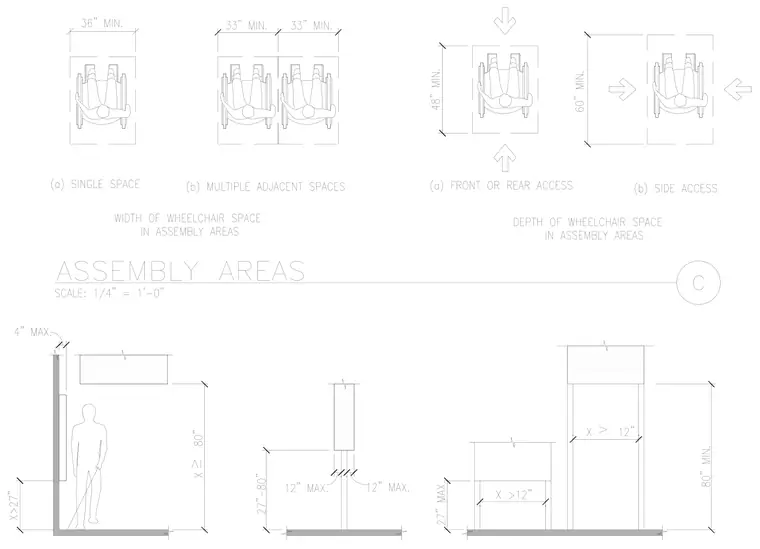
Accessibility clearances establish minimum spatial requirements for wheelchair spaces and protruding objects in assembly areas. Single wheelchair spaces require a minimum width of thirty-six inches, while multiple adjacent spaces require thirty-three inches minimum width per space. Front or rear access configurations demand a minimum depth of forty-eight inches, and side access configurations require sixty inches minimum depth. Protruding objects along circulation paths must maintain a clear vertical headroom of eighty inches minimum when extending more than twelve inches into the path. Wall-mounted and post-mounted elements must not project more than four inches into the walkway between twenty-seven inches and eighty inches above the finished floor.
Members view this detail in full resolution, download the CAD files (SVG, PDF), and can adapt it in the built-in CAD editor — export DXF, DWG, or PDF.
Start membership