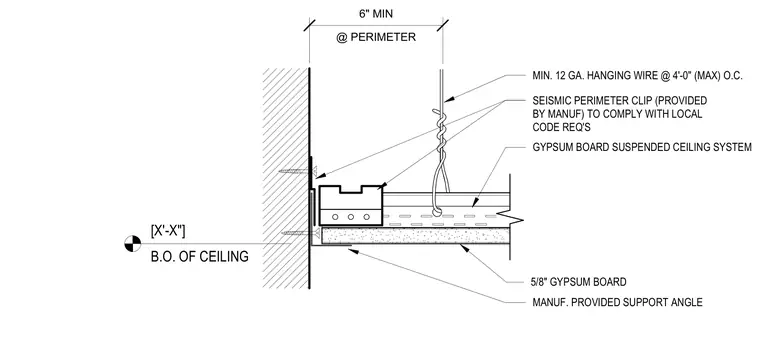
A gypsum board suspended ceiling system terminates at a wall with a manufacturer-provided support angle secured by fasteners. A seismic perimeter clip, compliant with local code requirements, connects the ceiling framing to the perimeter assembly. The ceiling grid is supported by minimum 12-gauge hanging wires spaced at a maximum of four feet on center. Five-eighths-inch gypsum board finishes the underside of the ceiling system.
SEISMIC PERIMETER CLIP (PROVIDED BY MANUF) TO COMPLY WITH LOCAL CODE REQ'S [X'-X"] B.O. OF CEILING MIN. 12 GA. HANGING WIRE @ 4' - 0" (MAX) O.C. GYPSUM BOARD SUSPENDED CEILING SYSTEM 5/8" GYPSUM BOARD MANUF. PROVIDED SUPPORT ANGLE @ PERIMETER 6" MIN
Members view this detail in full resolution, download the CAD files (SVG, PDF), and can adapt it in the built-in CAD editor — export DXF, DWG, or PDF.
Start membership