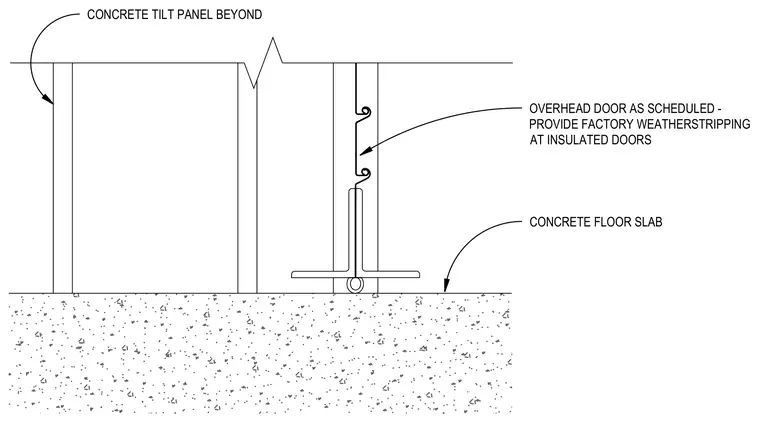
An overhead door as scheduled bears directly on a concrete floor slab, with a concrete tilt-up panel shown beyond. Factory weatherstripping is provided at insulated doors to seal the bottom gap against the floor. A threshold seal or guide is positioned at the base of the door assembly.
OVERHEAD DOOR AS SCHEDULED - PROVIDE FACTORY WEATHERSTRIPPING AT INSULATED DOORS CONCRETE FLOOR SLAB CONCRETE TILT PANEL BEYOND
Members view this detail in full resolution, download the CAD files (SVG, PDF), and can adapt it in the built-in CAD editor — export DXF, DWG, or PDF.
Start membership