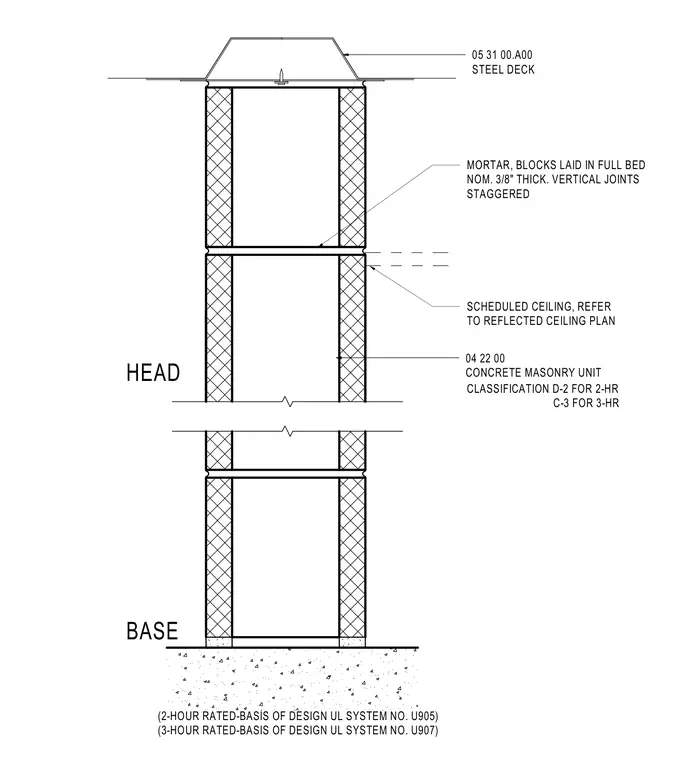
A concrete masonry unit partition terminates at a steel deck above and bears on a concrete slab below. The concrete masonry units are laid in a full mortar bed with a nominal thickness of three-eighths of an inch and staggered vertical joints, classified under UL system number U905 for two-hour rating and U907 for three-hour rating. The ceiling condition at the head is scheduled per the reflected ceiling plan.
SCHEDULED CEILING, REFER TO REFLECTED CEILING PLAN HEAD BASE 04 22 00 CONCRETE MASONRY UNIT MORTAR, BLOCKS LAID IN FULL BED NOM. 3/8" THICK. VERTICAL JOINTS STAGGERED (2-HOUR RATED-BASIS OF DESIGN UL SYSTEM NO. U905) (3-HOUR RATED-BASIS OF DESIGN UL SYSTEM NO. U907) CLASSIFICATION D-2 FOR 2-HR C-3 FOR 3-HR 05 31 00.A00 STEEL DECK
Members view this detail in full resolution, download the CAD files (SVG, PDF), and can adapt it in the built-in CAD editor — export DXF, DWG, or PDF.
Start membership