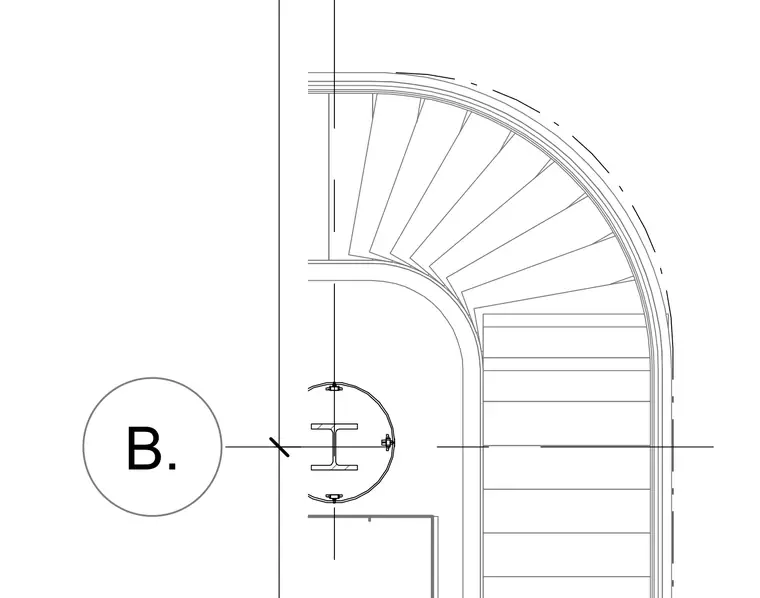
A curved stair plan layout wraps around a central steel column encased within a circular shaft. Treads radiate outward along the curved geometric path of the stair. Centerlines and grid dimensions establish the geometric alignment of the stair core.
B.
Members view this detail in full resolution, download the CAD files (SVG, PDF), and can adapt it in the built-in CAD editor — export DXF, DWG, or PDF.
Start membership