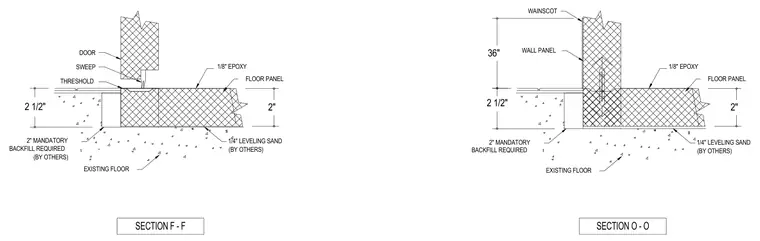
A quarter-inch layer of leveling sand is placed over the existing floor to support two-inch thick floor panels finished with one-eighth inch of epoxy. The threshold transition includes a door sweep meeting a low threshold adjacent to a two-and-a-half-inch space with mandatory backfill required by others. Wall panels rise alongside the floor assembly, with a wainscot extending thirty-six inches above the finished floor level.
SECTION O - O SECTION F - F 2 1/2" 2" 2 1/2" 2" 36" EXISTING FLOOR 2" MANDATORY BACKFILL REQUIRED WALL PANEL FLOOR PANEL 1/8" EPOXY 1/4" LEVELING SAND (BY OTHERS) THRESHOLD SWEEP DOOR EXISTING FLOOR 2" MANDATORY BACKFILL REQUIRED (BY OTHERS) FLOOR PANEL 1/8" EPOXY 1/4" LEVELING SAND (BY OTHERS) WAINSCOT
Members view this detail in full resolution, download the CAD files (SVG, PDF), and can adapt it in the built-in CAD editor — export DXF, DWG, or PDF.
Start membership