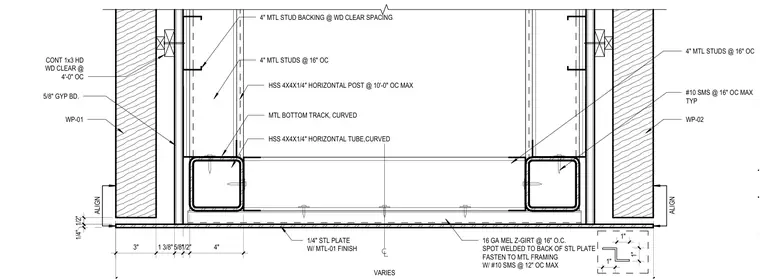
This interior wall partition detail features four-inch hollow structural section four-by-four-by-one-quarter-inch horizontal posts spaced at ten feet on center maximum with matching curved horizontal tubes. A curved metal bottom track sits atop the lower structural tube, backed by four-inch metal studs at wood clear spacing. The finish assembly incorporates a one-quarter-inch steel plate with a specified metal finish, attached via sixteen-gauge melamine Z-girts at sixteen inches on center spot-welded to the back of the steel plate and fastened to the metal framing using number ten sheet metal screws at twelve inches on center maximum. Five-eighths-inch gypsum board partitions tie into the assembly with continuous one-by-three-inch hardwood clear members at four feet on center. Additional four-inch metal studs at sixteen inches on center provide internal backing secured by number ten sheet metal screws at sixteen inches on center typical.
1/4" 1/2" 3" 1 3/8"5/8"1/2" 4" VARIES WP-01 WP-02 1/4" STL PLATE W/ MTL-01 FINISH 16 GA MEL Z-GIRT @ 16" O.C. SPOT WELDED TO BACK OF STL PLATE FASTEN TO MTL FRAMING W/ #10 SMS @ 12" OC MAX 1" 1" 1" HSS 4X4X1/4" HORIZONTAL TUBE,CURVED MTL BOTTOM TRACK, CURVED 4" MTL STUD BACKING @ WD CLEAR SPACING 5/8" GYP BD. 4" MTL STUDS @ 16" OC HSS 4X4X1/4" HORIZONTAL POST @ 10'-0" OC MAX ALIGN ALIGN #10 SMS @ 16" OC MAX TYP 4" MTL STUDS @ 16" OC CONT 1x3 HD WD CLEAR @ 4'-0" OC Sheet Title Project No: POPOS - INTERIOR WALL DETAILS
Members view this detail in full resolution, download the CAD files (SVG, PDF), and can adapt it in the built-in CAD editor — export DXF, DWG, or PDF.
Start membership