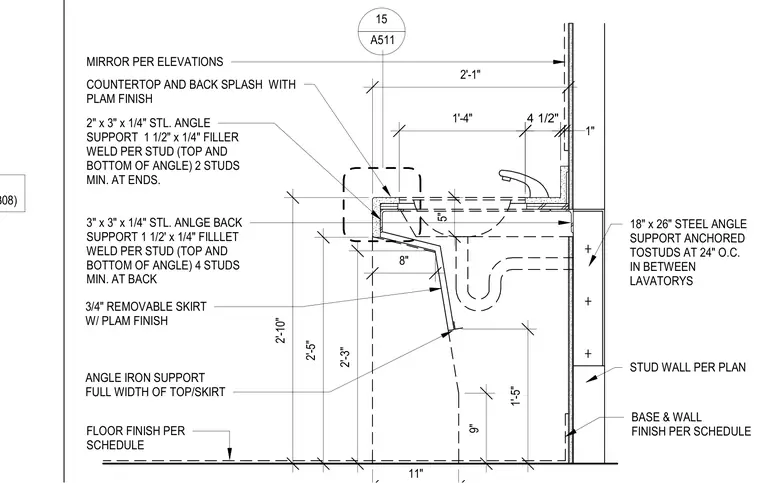
This architectural detail shows a wall-mounted lavatory vanity with a plastic laminate finish countertop, backsplash, and a three-quarter-inch removable skirt. The countertop is supported by a two-by-three-by-one-quarter-inch steel angle welded with one-and-one-half-inch by one-quarter-inch fillet welds per stud, requiring two studs minimum at the ends. A three-by-three-by-one-quarter-inch steel angle back support is attached to the backup stud wall with four studs minimum at the back. Additional support is provided by an eighteen-by-twenty-six-inch steel angle anchored to the studs at twenty-four inches on center in between lavatories. Wall and floor finishes are scheduled separately, and a mirror is placed per elevations above the backsplash.
SYSTEM PER (ICC ESR-1308) 8" 5" 11" 9" 1'-5" 2'-3" 2'-5" 2'-10" 1'-4" 4 1/2" 1" 2'-1" FLOOR FINISH PER SCHEDULE 3" x 3" x 1/4" STL. ANLGE BACK SUPPORT 1 1/2' x 1/4" FILLLET WELD PER STUD (TOP AND BOTTOM OF ANGLE) 4 STUDS MIN. AT BACK 2" x 3" x 1/4" STL. ANGLE SUPPORT 1 1/2" x 1/4" FILLER WELD PER STUD (TOP AND BOTTOM OF ANGLE) 2 STUDS MIN. AT ENDS. COUNTERTOP AND BACK SPLASH WITH PLAM FINISH MIRROR PER ELEVATIONS 3/4" REMOVABLE SKIRT W/ PLAM FINISH ANGLE IRON SUPPORT FULL WIDTH OF TOP/SKIRT BASE & WALL FINISH PER SCHEDULE STUD WALL PER PLAN 18" x 26" STEEL ANGLE SUPPORT ANCHORED TOSTUDS AT 24" O.C. IN BETWEEN LAVATORYS A511 15
Members view this detail in full resolution, download the CAD files (SVG, PDF), and can adapt it in the built-in CAD editor — export DXF, DWG, or PDF.
Start membership