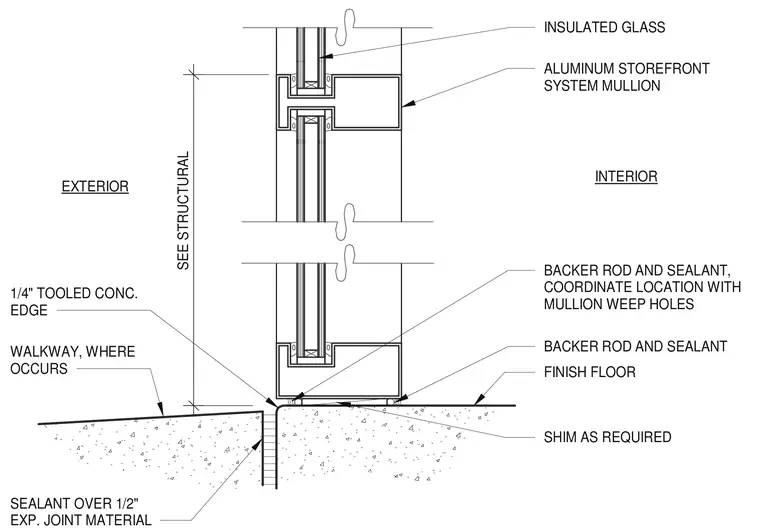
An aluminum storefront system mullion sits atop a concrete substrate, leveled with shims as required and sealed at the interior and exterior joints with backer rod and sealant coordinated with mullion weep holes. The adjacent exterior walkway features a one-quarter-inch tooled concrete edge adjacent to a half-inch expansion joint filled with joint material and capped with sealant. Insulated glass is glazed within the aluminum framing members above.
INTERIOR FINISH FLOOR INSULATED GLASS EXTERIOR BACKER ROD AND SEALANT SHIM AS REQUIRED WALKWAY, WHERE OCCURS ALUMINUM STOREFRONT SYSTEM MULLION BACKER ROD AND SEALANT, COORDINATE LOCATION WITH MULLION WEEP HOLES SEE STRUCTURAL 1/4" TOOLED CONC. EDGE SEALANT OVER 1/2" EXP. JOINT MATERIAL
Members view this detail in full resolution, download the CAD files (SVG, PDF), and can adapt it in the built-in CAD editor — export DXF, DWG, or PDF.
Start membership