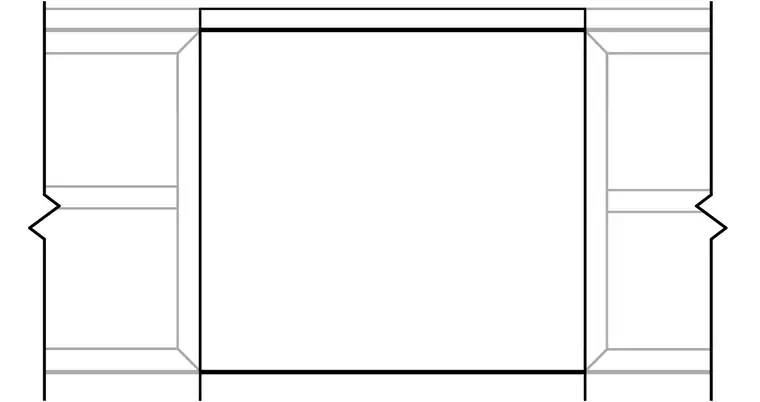
Framing layout for a rectangular architectural opening with adjacent wall panels or partitions. The central square panel is bordered by vertical jamb members and horizontal header and sill members. Break lines on the left and right indicate the continuation of the assembly across the wall plane. Clearances and dimensional relationships are maintained between the primary opening and the surrounding construction.
Members view this detail in full resolution, download the CAD files (SVG, PDF), and can adapt it in the built-in CAD editor — export DXF, DWG, or PDF.
Start membership