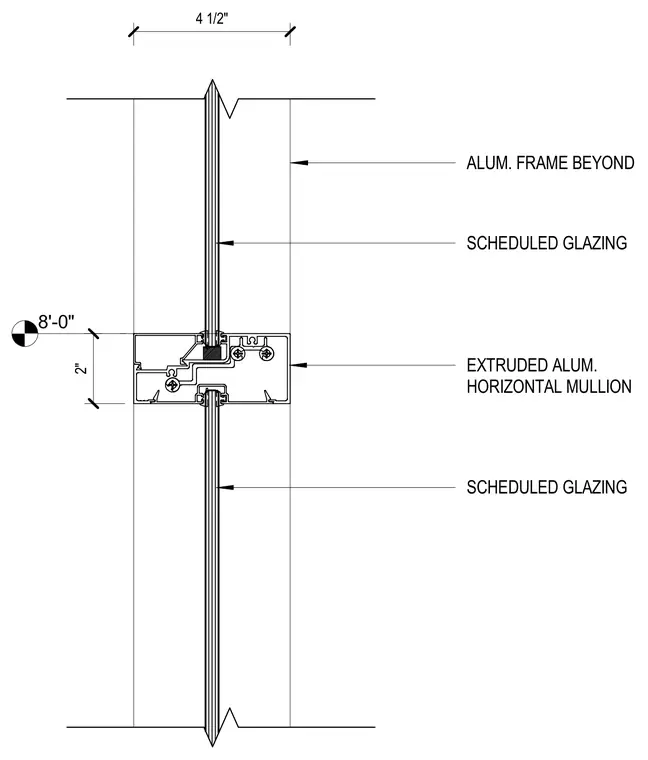
An extruded aluminum horizontal mullion supports scheduled glazing panels positioned above and below the profile. The two-inch mullion section integrates mechanical screw fastenings and accommodates four-and-a-half-inch glazing pockets. An aluminum frame beyond provides additional structural support at the eight-foot elevation mark.
2" 4 1/2" ALUM. FRAME BEYOND SCHEDULED GLAZING EXTRUDED ALUM. HORIZONTAL MULLION SCHEDULED GLAZING 8'-0"
Members view this detail in full resolution, download the CAD files (SVG, PDF), and can adapt it in the built-in CAD editor — export DXF, DWG, or PDF.
Start membership