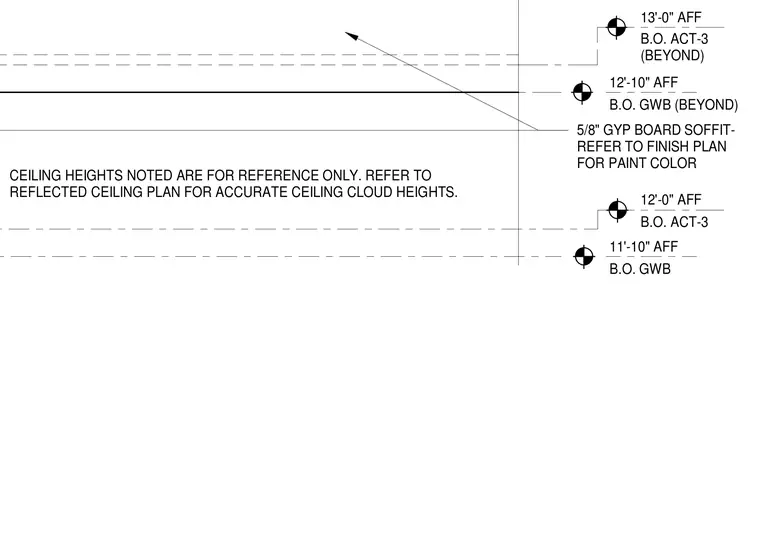
This interior ceiling detail establishes vertical heights for layered ceiling clouds utilizing a five-eighths inch gypsum board soffit and acoustical ceiling tile systems. Elevation markers define the bottom of gypsum board at eleven feet ten inches and twelve feet ten inches above finished floor, alongside acoustical ceiling tile heights at twelve feet and thirteen feet above finished floor. A note directs the builder to consult the finish plan for paint colors and the reflected ceiling plan for accurate cloud layouts.
11'-10" AFF B.O. GWB 12'-0" AFF B.O. ACT-3 12'-10" AFF B.O. GWB (BEYOND) 13'-0" AFF B.O. ACT-3 (BEYOND) CEILING HEIGHTS NOTED ARE FOR REFERENCE ONLY. REFER TO REFLECTED CEILING PLAN FOR ACCURATE CEILING CLOUD HEIGHTS. 5/8" GYP BOARD SOFFIT- REFER TO FINISH PLAN FOR PAINT COLOR
Members view this detail in full resolution, download the CAD files (SVG, PDF), and can adapt it in the built-in CAD editor — export DXF, DWG, or PDF.
Start membership