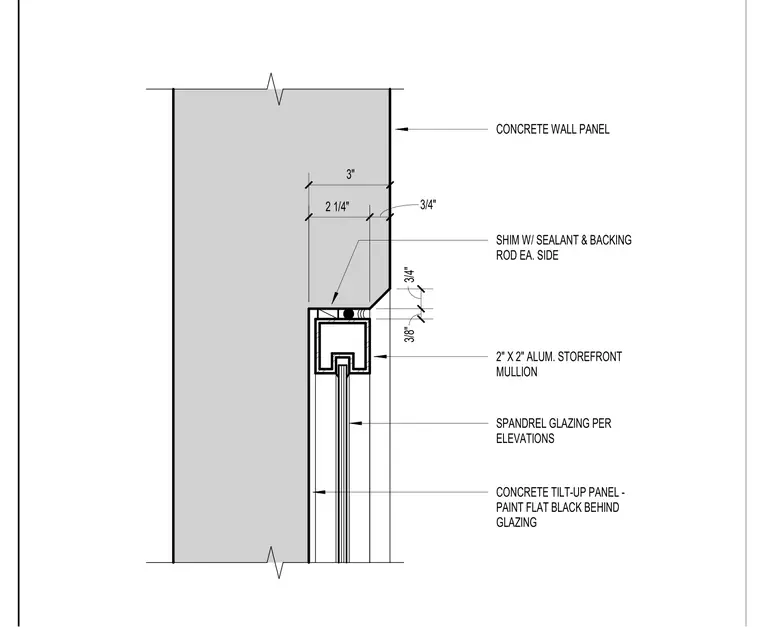
The assembly features a two-inch by two-inch aluminum storefront mullion recessed into a concrete tilt-up wall panel. The storefront head is shimmed with sealant and a backing rod on each side to manage the joint. Spandrel glazing is installed within the storefront system, with the concrete panel behind the glazing painted flat black. The recess depth is dimensioned at three inches total, with a two and one-quarter inch offset for the mullion and a three-quarter inch transition zone.
CONCRETE WALL PANEL 3" 2 1/4" 3/4" SHIM W/ SEALANT & BACKING ROD EA. SIDE 2" X 2" ALUM. STOREFRONT MULLION SPANDREL GLAZING PER ELEVATIONS CONCRETE TILT-UP PANEL - PAINT FLAT BLACK BEHIND GLAZING 3/8" 3/4"
Members view this detail in full resolution, download the CAD files (SVG, PDF), and can adapt it in the built-in CAD editor — export DXF, DWG, or PDF.
Start membership