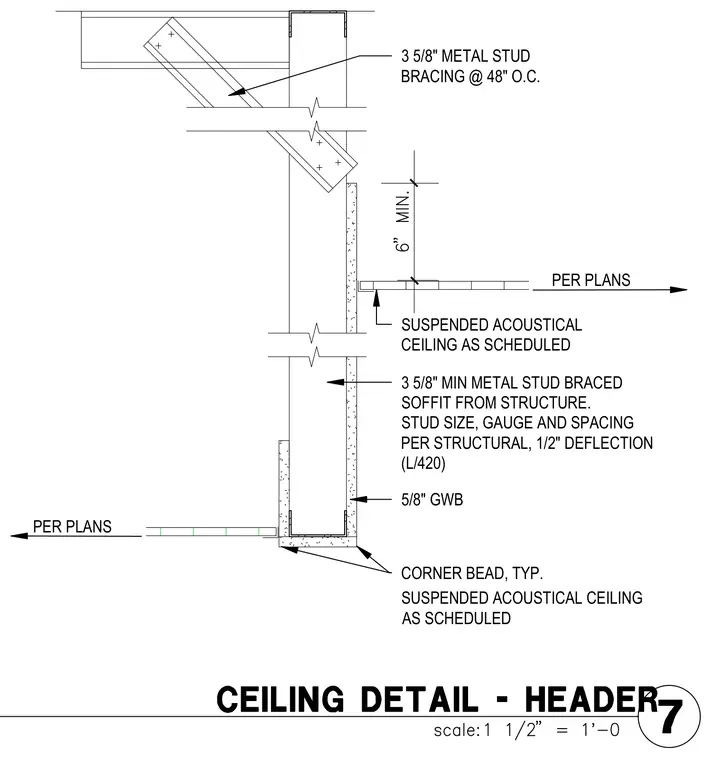
A suspended acoustical ceiling intersects a framed vertical gypsum board soffit that is braced back to the overhead structure. The soffit is constructed using three-and-five-eighths-inch minimum cold-formed metal studs with size, gauge, and spacing per structural requirements and a one-half-inch deflection limit of L over four hundred twenty. Three-and-five-eighths-inch metal stud bracing is spaced at forty-eight inches on center to anchor the soffit assembly. Five-eighths-inch gypsum wallboard finishes the faces with a typical corner bead at the outside corner. Suspended acoustical ceiling systems tie into the assembly per plans at the top and bottom conditions.
PER PLANS 3 5/8" METAL STUD BRACING @ 48" O.C. SUSPENDED ACOUSTICAL CEILING AS SCHEDULED 3 5/8" MIN METAL STUD BRACED SOFFIT FROM STRUCTURE. STUD SIZE, GAUGE AND SPACING PER STRUCTURAL, 1/2" DEFLECTION (L/420) 5/8" GWB CORNER BEAD, TYP. PER PLANS SUSPENDED ACOUSTICAL CEILING AS SCHEDULED
Members view this detail in full resolution, download the CAD files (SVG, PDF), and can adapt it in the built-in CAD editor — export DXF, DWG, or PDF.
Start membership