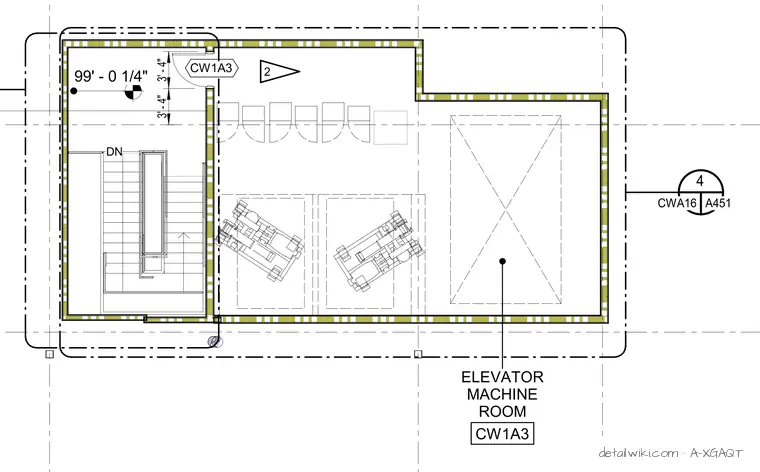
The drawing depicts an interior floor plan featuring an elevator machine room with equipment placement indications, alongside an adjacent stairwell and doorway openings. Dimensions, elevation markers, and detail callouts are provided to coordinate the layout with other drawings. The plan outlines the spatial configuration for vertical transportation equipment and egress paths.
Text on the drawing
DN A451 CWA16 4 ELEVATOR MACHINE ROOM CW1A3 99' - 0 1/4" CW1A3 3' - 4" 3' - 4" 2
Members view this detail in full resolution, download the CAD files (SVG, PDF), and open any detail in the built-in CAD editor to edit and export DXF or DWG.
Sign in to subscribe