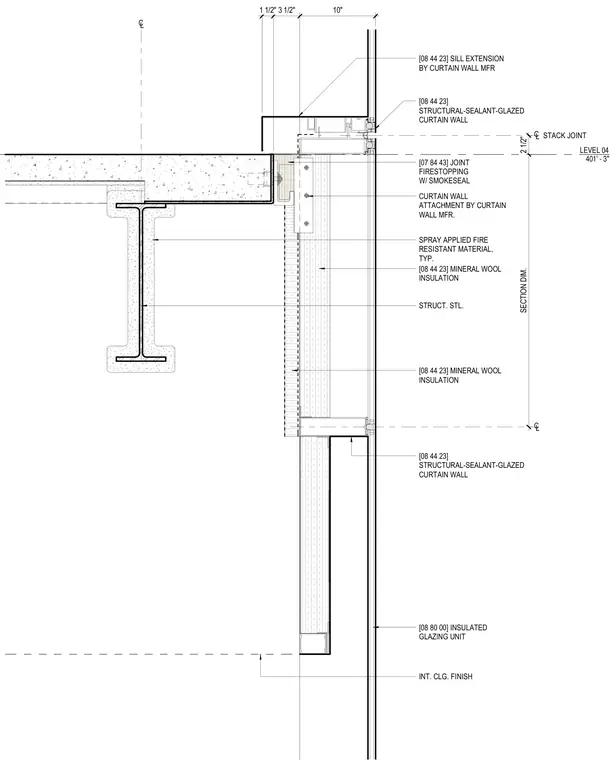
A vertical intersection of a structural-sealant-glazed curtain wall at Level 04 meets a structural steel beam and concrete floor slab. The assembly features a curtain wall sill extension and stack joint with a smokeseal, positioned adjacent to a joint firestopping system with mineral wool insulation. The curtain wall is anchored to the edge of the slab via manufacturer-provided curtain wall attachments. Spray-applied fire-resistant material is applied typically to the structural steel elements behind the envelope. Mineral wool insulation is installed within the framing cavity, terminating above the interior ceiling finish line.
LEVEL 04 401' - 3" C L STACK JOINT W/ SMOKESEAL CURTAIN WALL ATTACHMENT BY CURTAIN WALL MFR. C L SPRAY APPLIED FIRE RESISTANT MATERIAL, TYP. STRUCT. STL. 2 1/2" SECTION DIM. 1 1/2" 3 1/2" 10" C L [08 80 00] INSULATED GLAZING UNIT [08 44 23] STRUCTURAL-SEALANT-GLAZED CURTAIN WALL [08 44 23] SILL EXTENSION BY CURTAIN WALL MFR [07 84 43] JOINT FIRESTOPPING [08 44 23] MINERAL WOOL INSULATION [08 44 23] MINERAL WOOL INSULATION [08 44 23] STRUCTURAL-SEALANT-GLAZED CURTAIN WALL INT. CLG. FINISH
Members view this detail in full resolution, download the CAD files (SVG, PDF), and can adapt it in the built-in CAD editor — export DXF, DWG, or PDF.
Start membership