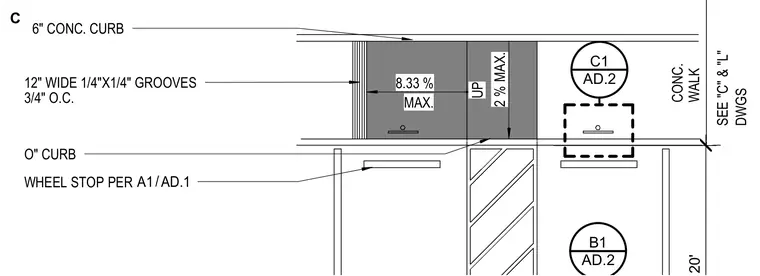
Concrete paving detail showing a wheelchair ramp with an 8.33 percent maximum slope and a 2 percent maximum cross slope. The transition features a zero-inch curb adjacent to a wheel stop and a textured zone with twelve-inch wide one-quarter-inch by one-quarter-inch grooves at three-quarters-inch on center. Adjoining concrete walks and curbs are coordinated with civil and landscape drawings.
2 % MAX. CONC. DWGS SEE "C" & "L" WALK 8.33 % MAX. UP 3/4" O.C. 12" WIDE 1/4"X1/4" GROOVES O" CURB 6" CONC. CURB WHEEL STOP PER AD.2 C1 AD.2 B1 20' / A1 AD.1 C
Members view this detail in full resolution, download the CAD files (SVG, PDF), and can adapt it in the built-in CAD editor — export DXF, DWG, or PDF.
Start membership